
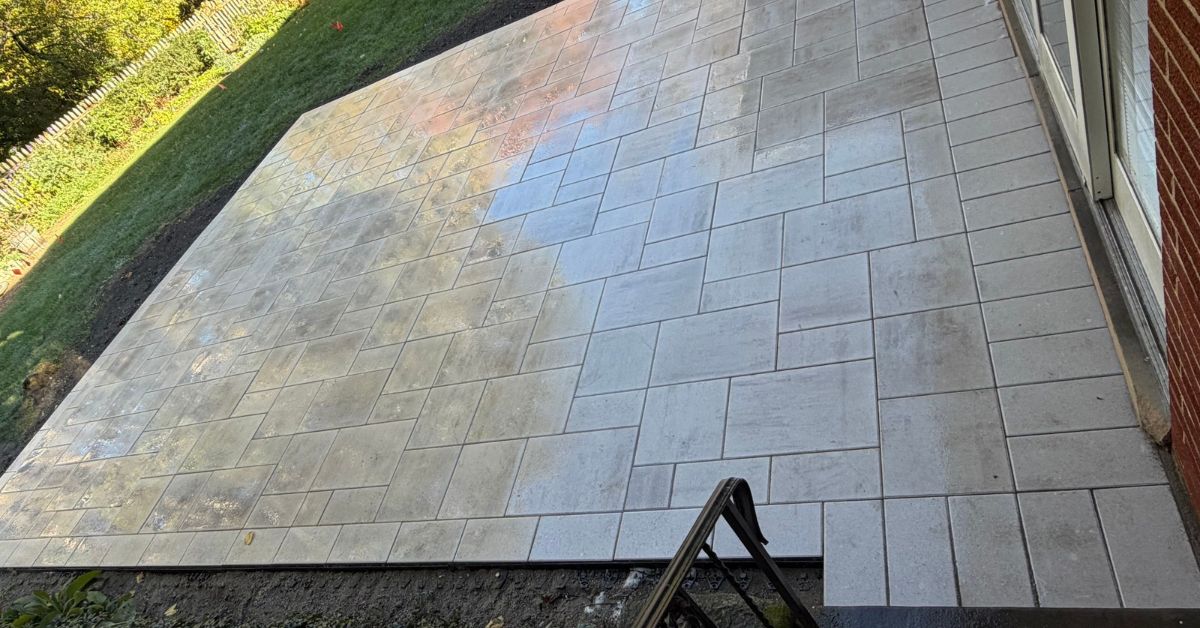
This backyard hardscape project in Norwood Park, Illinois, involves removing the existing lawn, soil, and brick paving to make way for a new 500-square-foot brick paver patio. The new patio is designed to create a defined outdoor living area using Beacon Hill Smooth Biscotti pavers in a three-piece large layout.
The installation includes excavation, a compacted stone base, a sand setting layer, paver placement, edging, and polymeric jointing sand. Due to the limited access to the backyard, all materials and removed debris must be transported in and out by hand, requiring careful coordination throughout the construction process.
Project Goals
- Remove the existing sod, soil, and brick paving within the designated patio area.
- Install a new patio measuring approximately 20 feet by 25 feet, totaling 500 square feet.
- Prepare a stable base using approximately 9 inches of stone, compacted in 2-inch lifts.
- Install a 1-inch layer of sand beneath the pavers.
- Use Beacon Hill Smooth Biscotti pavers in a three-piece large layout.
- Install the pavers according to the selected layout and secure the perimeter with edging.
- Apply polymeric jointing sand and tamp the completed patio.
- Manage material delivery and debris removal carefully because backyard access is limited.
- Existing Patio Removal and Site Preparation
The project begins with removing the existing brick paving, sod, and soil from the designated backyard patio area. The removed materials are hauled away to prepare the site for the new hardscape installation.
Clearing the existing surface allows the installation team to establish the dimensions and elevation of the new patio. Because access to the backyard is very limited, excavation materials, new base materials, pavers, and debris must be moved by hand rather than relying on unrestricted equipment access.
This access limitation is an important consideration throughout the project, affecting how materials are delivered, moved, and removed while work progresses.
Stone Base Installation and Compaction
After the existing materials are removed, approximately 9 inches of stone base is installed beneath the new patio. The base is compacted in successive lifts of approximately 2 inches to help establish a firm, consistent foundation.
Proper base preparation is essential to a successful paver installation. A well-compacted base helps support the paved surface and reduces the risk of uneven settling associated with inadequate preparation.
The base is prepared across the planned 20-by-25-foot patio footprint before the setting layer and pavers are installed.
Sand Setting Layer
A layer of approximately 1 inch of sand is installed over the prepared stone base. This provides the setting layer for the pavers and helps accommodate their placement during installation.
Careful preparation of this layer supports consistent paver placement across the patio. The setting surface is prepared before the selected Beacon Hill Smooth Biscotti pavers are laid.
Beacon Hill Smooth Biscotti Paver Installation
The new patio features Beacon Hill Smooth Biscotti pavers arranged in a three-piece large layout This layout combines multiple paver sizes to create a varied pattern across the 500-square-foot surface.
The selected Biscotti color establishes the patio’s primary appearance, while the three-piece arrangement provides visual variation without relying on a single repeated paver size.
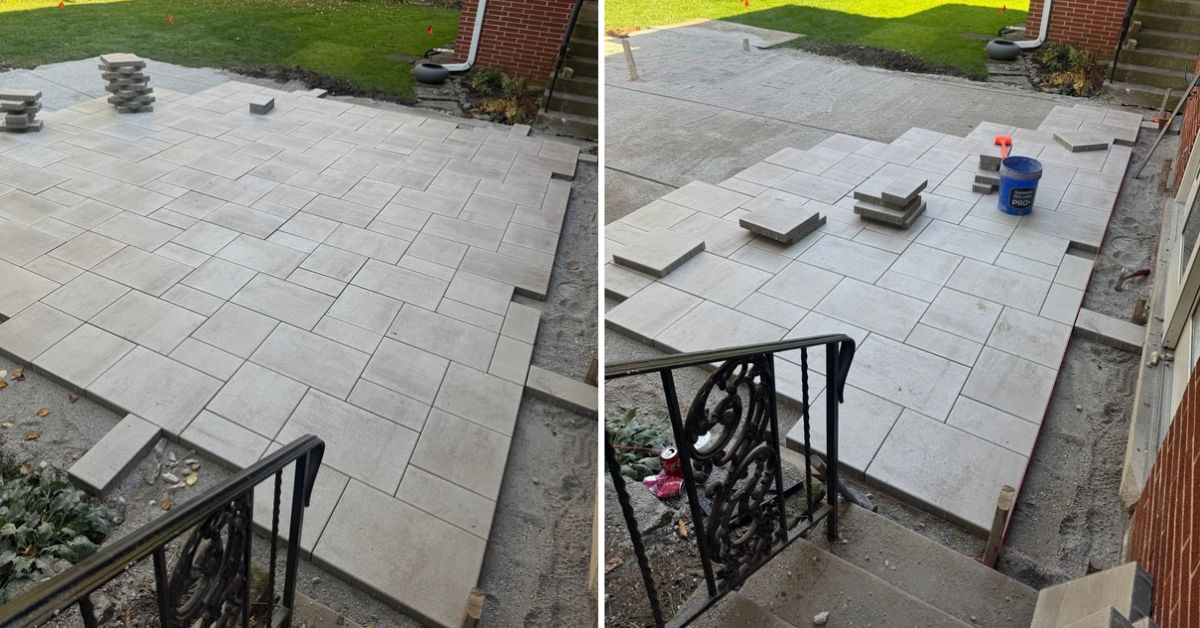
The pavers are placed across the prepared setting layer to create the new patio within the designated 20-by-25-foot dimensions.
Patio Edging and Joint Sand
Once the pavers are installed, edging is placed around the patio perimeter and secured with 10-inch nails. This helps maintain the boundaries of the installation and supports the position of the edge pavers.
Polymeric jointing sand is then swept into the joints between the pavers. The patio is tamped as part of the installation process to help seat the pavers and complete the surface.
The jointing sand is installed according to the product’s application requirements to support the finished paver system.
Managing Limited Backyard Access
One of the main logistical considerations for this project is the restricted access to the backyard. All materials and debris must be carried in and out by hand, including the removed sod, soil, and old brick, as well as the new stone base, sand, and pavers.
This requires the work to be organized carefully so excavation, base installation, paver delivery, and debris removal can proceed in a coordinated sequence. Planning the movement of materials is especially important for maintaining an orderly work area throughout construction.
Why Proper Paver Patio Installation Matters
A paver patio depends on more than the appearance of its surface. Excavation, base depth, compaction, setting-layer preparation, edge restraint, and joint sand all contribute to the performance of the finished hardscape.
Installing the stone base in compacted lifts helps establish the supporting foundation, while the sand setting layer provides a surface for placing the pavers. Secured edging helps contain the perimeter, and polymeric jointing sand fills the spaces between the individual units.
By addressing each stage of installation, the project establishes a new patio designed around the property’s available space and access conditions.
Project Highlights
- Removal of existing sod, soil, and brick paving.
- New backyard patio measuring approximately 20 feet by 25 feet.
- Total installation area of approximately 500 square feet.
- Approximately 9 inches of stone base compacted in 2-inch lifts.
- Approximately 1 inch of sand beneath the pavers.
- Beacon Hill Smooth Biscotti pavers in a three-piece large layout.
- Perimeter edging secured with 10-inch nails.
- Polymeric jointing sand installed between pavers.
- Patio tamping as part of the installation process.
- Hand transport of materials and debris due to limited backyard access.
As you browse through the photos, you can see the different stages of this Norwood Park backyard patio project, from removing the existing brick and lawn to preparing the stone base and installing the new pavers. The photographs also show the details involved in placing the pavers, securing the perimeter, and finishing the joints.
The completed installation creates a new 500-square-foot backyard patio with Beacon Hill Smooth Biscotti pavers in a three-piece large layout. By combining careful site preparation, compacted base construction, precise paver placement, and a coordinated material-handling plan, the project establishes a defined hardscape area suited to the property’s layout and access limitations.
Please call 847.698.6868 or Contact Us
Tommy Pollina Landscape Company – serving Chicagoland since 1982.
Landscaping Services
- Emergency / Expedited Drainage
- Drainage
- Sump Pump Solutions
- Basement Waterproofing
- Grading and Regrading
- Landscape Design
- Landscape Installations, Plantings
- Lawn Maintenance
- Spring Cleanup
- Stump Grinding
- Tree Triming, Tree Removal, Stump Grinding
- Artificial Turf Installations
- Pool Removal
- Planters
- Irrigation and Sprinkler System
- Seasonal Planter, Potted Plants
- Cemetery Management
- Outdoor Design & Build: Full Outsource Project
- Custom Putting Greens
- Summer Makeover
- Trimming & Pruning
- Lighting
- Mulch
- Waterscaping
- Fall Plantings
- Fall Cleanup
- Seasonal Color: Fall and Holiday
- Holiday Decor, Holiday Lighting
- Snow and Ice Management
Featured Landscaping Projects
- Planting Flowers – Lanscaping Project in Kenilworth
- Emergency Drainage & Grading Fix Project in Northfield Township / Glenview
- Evanston Backyard Outdoor Kitchen and Chimney Construction with Stucco and Lannon Stone Features
- Park Ridge Backyard Privacy Landscaping with Emerald Green Arborvitae and Fence Line Planting
- Niles Backyard Drainage, Excavation & Fence Installation Project
- Foundation Grading and Drainage Improvement Project in Winnetka
- Concrete Hardscape and Landscape Renovation Project in Inverness, IL with Patio and Retaining Wall
- Backyard Drainage System and Grading Improvements Project in Des Plaines
- Southeast Downspout Drainage Installation in Lake Bluff, IL
- Concrete Driveway Curbs & Channel Drain Installation Project in Des Plaines, IL
- Brick Paver Patio Installation Project in Norwood Park, IL
- Trimming and Pruning Service – Project in Wilmette
- Wilmette Design Build Hardscape Renovation with Unilock Pavers, Custom Railings, and Integrated Drainage
- Park Ridge double-lot landscape installation project
- Custom Holiday Winter Container Pot Installation Project in Glenview
- Landscape Planting and Privacy Screening Installation Project in Wilmette
- Sump Pump Flow Well Drainage Project in Arlington Heights, IL for Improved Water Management
- Drainage System and Side Yard Grading Project in Harwood Heights, IL
- Fall Planter Planting & Seasonal Flower Installation in Arlington Heights, IL
- Paver Walkway, Patio Restoration & Gutter Extension Project in Riverwoods
- Drainage Landscaping Project in Northbrook
- Planting-Bed Landscape Installation Project in Winnetka
- Evanston custom outdoor kitchen island construction project
- Lincoln Park Garage Drainage Project with Nds-Channel Drain
- Chicago Foundation Drainage and Swale Grading Project
- Driveway, Walkway, and Patio Hardscape Restoration Project in Glencoe
- Bush Trimming, Tree Pruning, and Landscape Cleanup Project in Glenview, IL
- Drainage System and Retaining Wall Installation in Prospect Heights, IL
- Landscape Edging, Rock Border & Berm Installation in Arlington Heights
- Seasonal Planter Design & Installation for Fall, Winter, Spring & Summer in Chicago
- Drainage Landscaping Project in Lake Forest
- Wilmette New Construction Landscaping with Bluestone Porch, Unilock Pavers, Deck, Sod, Irrigation, and Drainage Systems
- Wilmette arborvitae wall project with layered shrubs, trees, privacy, curb appeal, and integrated landscaping
- Lake Zurich outdoor enhancement and planting project
- Park Ridge Front Staircase and Walkway Restoration Project
- Chicago Backyard Privacy Landscaping Project with Arborvitaes & Evergreens
- Sump Pump Discharge Extension and Drainage Improvement Project in Mount Prospect
- Brick Step Repair and Loose Brick Restoration Project in Wheeling
- Drainage project in Schiller Park, IL with 6-inch PVC piping, downspout connections, French drain, and river rock drainage system.
- Window Well, Downspout & Grading Drainage Project in Glencoe
- Starting a New Drainage Project in the City of Des Plaines
- Brick Driveway Channel Drain Project in the Village of Riverwoods
- Schaumburg driveway reconstruction project with asphalt, concrete, Geo Grid, retaining wall, NDS drainage, and brick borders
- Park Ridge Landscape Lighting Installation Project
- Park Ridge Drainage System Replacement Project – Foundation Flooding Repair and PVC Regrading Solution