
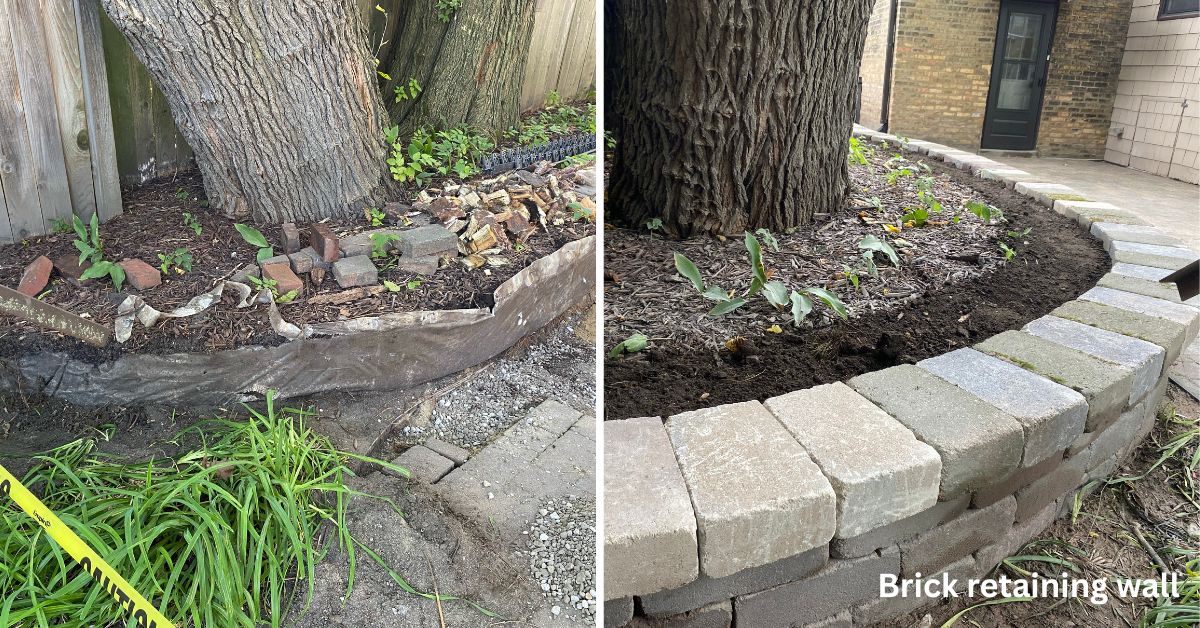
This backyard improvement project in Evanston, Illinois, addresses drainage concerns, retaining wall stability, and uneven outdoor surfaces. The work includes rebuilding an existing brick retaining wall near mature mulberry trees, installing French drain systems along both sides of the property, and resetting the existing backyard paver patio. Additional grading in the lawn area south of the patio helps improve surface water flow and the relationship between the lawn and patio.
By reusing existing materials where specified, the project focuses on improving the function and condition of the outdoor space while maintaining its established layout and appearance.
Project Goals
- Repair and rebuild the existing backyard retaining wall while preserving its original shape and size.
- Address root interference affecting the retaining wall and nearby pavers.
- Improve drainage along the east and west sides of the home.
- Restore the existing catch basin and improve surface water movement near the patio.
- Install approximately 75 linear feet of French drain to collect and redirect excess water.
- Reset the existing paver patio on a compacted base with leveling sand as needed.
- Lower the lawn area south of the patio to improve grading and the transition between the lawn and patio.
Brick Retaining Wall Repair Near Mulberry Trees
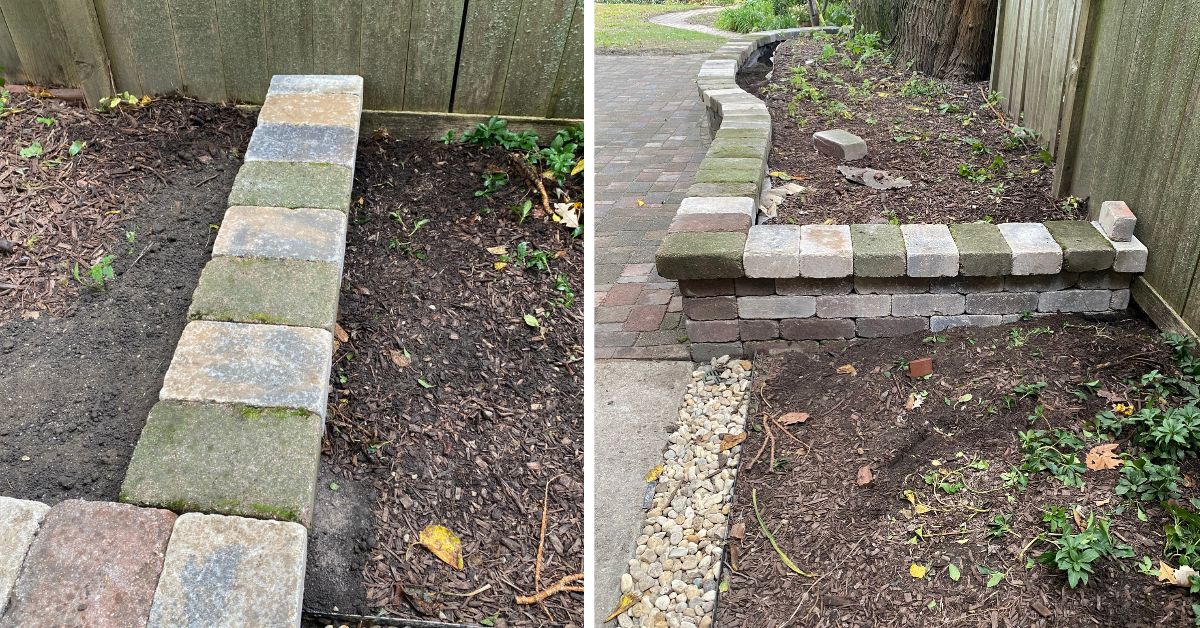
The project begins with removing the existing retaining wall along the east and south sides of the backyard mulberry trees, approximately 12 inches away from the trees. The area is excavated to prepare a suitable base, and root systems creating high spots are cut and removed as needed.
Crushed gravel is installed and compacted before the original retaining wall is reinstalled in its existing shape and size. Special attention is given to maintaining the gaps along the curved section so the wall retains its established layout.
Existing pavers positioned over the mulberry tree roots are temporarily moved to provide access to the affected areas. Roots in two locations east of the wall are ground down, and the existing pavers are then reinstalled in the same size and arrangement.
This work addresses the affected wall base and paver areas while preserving the existing backyard design as much as possible.
Backyard Drainage Improvements
Drainage improvements are planned for both the east and west sides of the property. The work combines catch basin maintenance, adjustments to existing landscape edging, and the installation of French drains to help collect and redirect excess water.
Existing Catch Basin and Surface Drainage
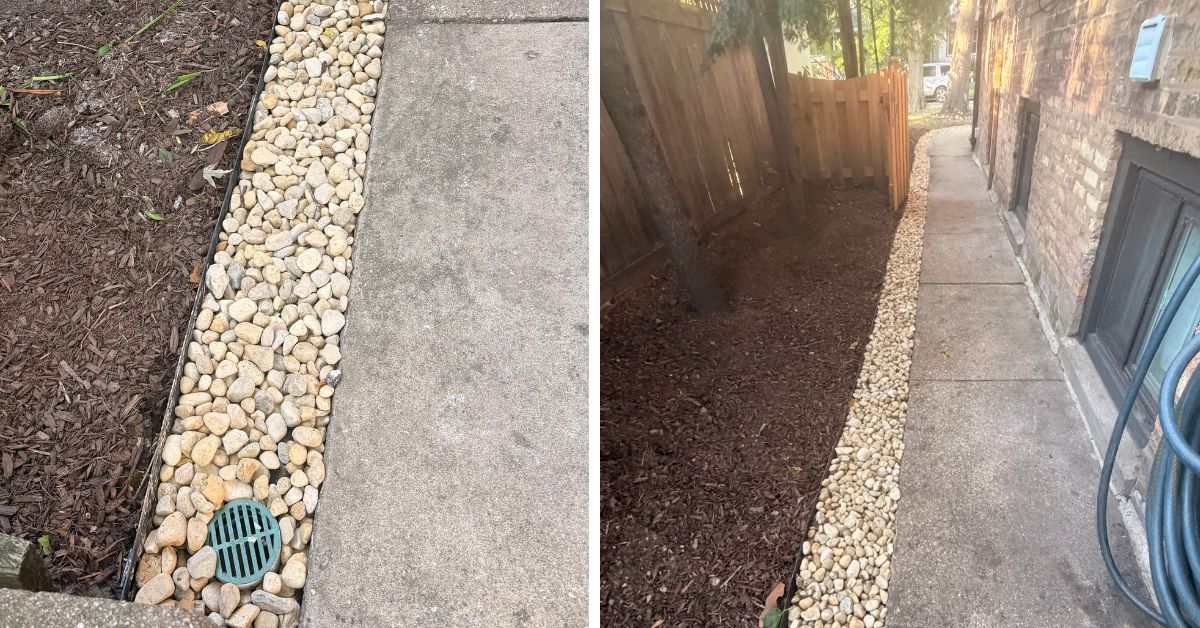
The existing catch basin along the east side of the patio is cleaned to remove accumulated debris and help restore its drainage function. The existing aluminum edging is lowered as needed to improve surface water movement through the affected area.
These adjustments support the broader drainage improvements by addressing existing collection and surface flow conditions near the patio.
French Drain Along the East Side of the Patio
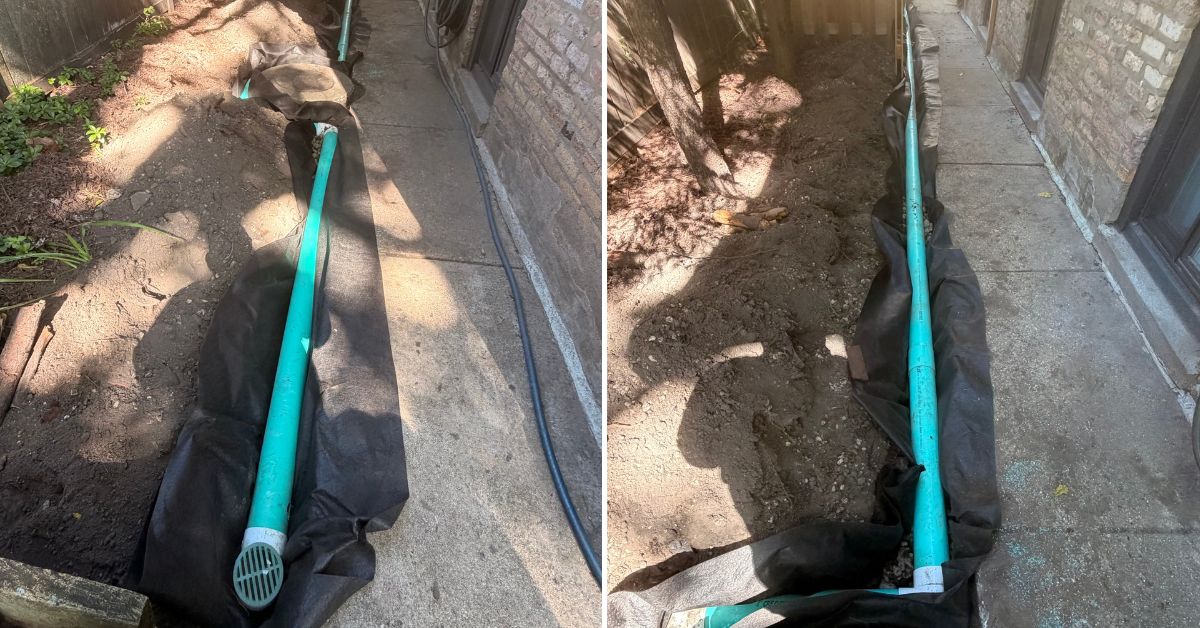
Approximately 25 linear feet of French drain is installed along the east side of the patio. The system uses perforated PVC, landscape fabric, and river rock to collect and convey excess water through the designated drainage area.
The drain terminates in the backyard with a 4-inch tee discharge assembly and gravel base to provide a defined outlet for water dispersal.
French Drain Along the West Side of the Home
The existing clay pavers west of the concrete walkway along the west side of the home are removed and disposed of to make room for the drainage installation. Approximately 50 linear feet of steel edging is installed alongside the concrete walk to establish a clear boundary between the drainage area and surrounding landscape.
A second French drain, approximately 50 linear feet long, is installed using perforated PVC, landscape fabric, and river rock. This system is intended to collect and redirect excess water away from the affected area.
Together, the east and west drainage installations provide approximately 75 linear feet of French drain, complementing the catch basin cleaning and surface drainage adjustments.
Backyard Paver Patio Reset
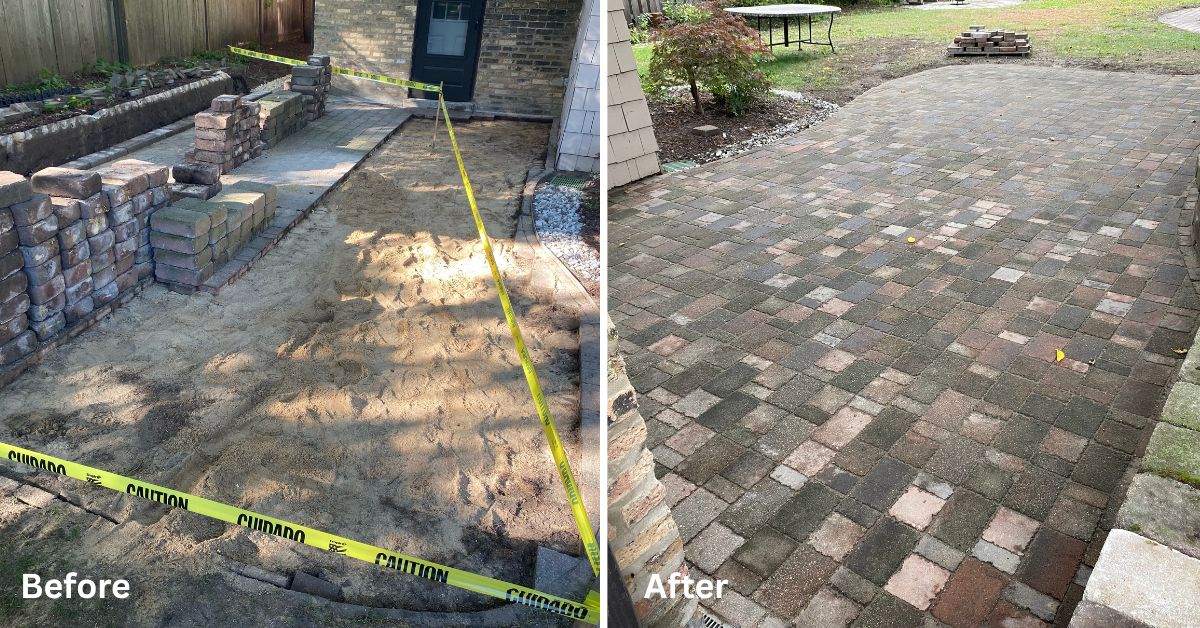
The existing backyard paver patio, measuring approximately 14 by 27 feet, is lifted so the underlying gravel base can be compacted. Leveling sand is added as needed to help establish an even setting bed before the original pavers are reinstalled.
The pavers are returned in the same size and layout, preserving the patio’s existing footprint and overall appearance. Resetting the patio provides an opportunity to address the base beneath the surface rather than simply leaving the existing pavers in place.
Lawn Grading South of the Patio
The lawn area south of the patio, measuring approximately 17 by 10 feet, is lowered to improve the grade around this portion of the backyard. This work complements the patio reset and drainage improvements by addressing the elevation of the adjacent lawn area.
Coordinating the lawn grading with the patio work helps create a more functional transition between the paved surface and surrounding yard while supporting the property’s overall surface water management.
Why Retaining Wall Repair and Drainage Matter
Retaining walls, patios, and drainage systems all depend on the condition of the ground and base materials beneath them. Root interference, uneven base conditions, and restricted surface water movement can contribute to shifting surfaces or persistent wet areas.
Repairing the retaining wall base, addressing affected roots, resetting the paver patio, and installing French drains work together to address several related concerns across the backyard. Improving drainage on both sides of the home also helps manage excess water in designated areas rather than allowing existing drainage issues to remain unaddressed.
The precise drainage routing, elevations, and construction sequencing are determined through the project’s drainage design and construction documentation.
Project Highlights
- Rebuilding the existing backyard retaining wall near mature mulberry trees.
- Preparing and compacting a crushed gravel base beneath the retaining wall.
- Addressing root interference beneath the wall and nearby pavers.
- Reinstalling existing wall materials and pavers in their original layout.
- Cleaning the existing catch basin along the east side of the patio.
- Adjusting aluminum edging to support improved surface drainage.
- Installing approximately 25 linear feet of French drain east of the patio.
- Installing approximately 50 linear feet of French drain along the west side of the home.
- Adding a 4-inch tee discharge assembly and gravel base at the backyard drain outlet.
- Installing steel edging beside the west-side concrete walkway.
- Resetting the existing paver patio over a compacted gravel base with leveling sand as needed.
- Lowering the lawn area south of the patio to improve grading.
As you browse through the photos, you can see the different areas involved in this Evanston backyard project, from the retaining wall and root-affected pavers to the drainage installations and patio reset. Each part of the work addresses a specific site condition while maintaining the existing layout wherever possible.
The completed project brings retaining wall repairs, drainage improvements, patio restoration, and lawn grading together in one coordinated plan. The result is a more functional backyard layout with improvements focused on the underlying conditions as well as the visible outdoor surfaces.
Please call 847.698.6868 or Contact Us
Tommy Pollina Landscape Company – serving Chicagoland since 1982.
Landscaping Services
- Emergency / Expedited Drainage
- Drainage
- Sump Pump Solutions
- Basement Waterproofing
- Grading and Regrading
- Landscape Design
- Landscape Installations, Plantings
- Lawn Maintenance
- Spring Cleanup
- Stump Grinding
- Tree Triming, Tree Removal, Stump Grinding
- Artificial Turf Installations
- Pool Removal
- Planters
- Irrigation and Sprinkler System
- Seasonal Planter, Potted Plants
- Cemetery Management
- Outdoor Design & Build: Full Outsource Project
- Custom Putting Greens
- Summer Makeover
- Trimming & Pruning
- Lighting
- Mulch
- Waterscaping
- Fall Plantings
- Fall Cleanup
- Seasonal Color: Fall and Holiday
- Holiday Decor, Holiday Lighting
- Snow and Ice Management
Featured Landscaping Projects
- Planting Flowers – Lanscaping Project in Kenilworth
- Emergency Drainage & Grading Fix Project in Northfield Township / Glenview
- Evanston Backyard Outdoor Kitchen and Chimney Construction with Stucco and Lannon Stone Features
- Park Ridge Backyard Privacy Landscaping with Emerald Green Arborvitae and Fence Line Planting
- Niles Backyard Drainage, Excavation & Fence Installation Project
- Foundation Grading and Drainage Improvement Project in Winnetka
- Concrete Hardscape and Landscape Renovation Project in Inverness, IL with Patio and Retaining Wall
- Backyard Drainage System and Grading Improvements Project in Des Plaines
- Southeast Downspout Drainage Installation in Lake Bluff, IL
- Concrete Driveway Curbs & Channel Drain Installation Project in Des Plaines, IL
- Trimming and Pruning Service – Project in Wilmette
- Wilmette Design Build Hardscape Renovation with Unilock Pavers, Custom Railings, and Integrated Drainage
- Park Ridge double-lot landscape installation project
- Custom Holiday Winter Container Pot Installation Project in Glenview
- Landscape Planting and Privacy Screening Installation Project in Wilmette
- Sump Pump Flow Well Drainage Project in Arlington Heights, IL for Improved Water Management
- Drainage System and Side Yard Grading Project in Harwood Heights, IL
- Fall Planter Planting & Seasonal Flower Installation in Arlington Heights, IL
- Paver Walkway, Patio Restoration & Gutter Extension Project in Riverwoods
- Drainage Landscaping Project in Northbrook
- Planting-Bed Landscape Installation Project in Winnetka
- Evanston custom outdoor kitchen island construction project
- Lincoln Park Garage Drainage Project with Nds-Channel Drain
- Chicago Foundation Drainage and Swale Grading Project
- Driveway, Walkway, and Patio Hardscape Restoration Project in Glencoe
- Bush Trimming, Tree Pruning, and Landscape Cleanup Project in Glenview, IL
- Drainage System and Retaining Wall Installation in Prospect Heights, IL
- Landscape Edging, Rock Border & Berm Installation in Arlington Heights
- Seasonal Planter Design & Installation for Fall, Winter, Spring & Summer in Chicago
- Drainage Landscaping Project in Lake Forest
- Wilmette New Construction Landscaping with Bluestone Porch, Unilock Pavers, Deck, Sod, Irrigation, and Drainage Systems
- Wilmette arborvitae wall project with layered shrubs, trees, privacy, curb appeal, and integrated landscaping
- Lake Zurich outdoor enhancement and planting project
- Park Ridge Front Staircase and Walkway Restoration Project
- Chicago Backyard Privacy Landscaping Project with Arborvitaes & Evergreens
- Sump Pump Discharge Extension and Drainage Improvement Project in Mount Prospect
- Brick Step Repair and Loose Brick Restoration Project in Wheeling
- Drainage project in Schiller Park, IL with 6-inch PVC piping, downspout connections, French drain, and river rock drainage system.
- Window Well, Downspout & Grading Drainage Project in Glencoe
- Starting a New Drainage Project in the City of Des Plaines
- Brick Driveway Channel Drain Project in the Village of Riverwoods
- Schaumburg driveway reconstruction project with asphalt, concrete, Geo Grid, retaining wall, NDS drainage, and brick borders
- Park Ridge Landscape Lighting Installation Project
- Park Ridge Drainage System Replacement Project – Foundation Flooding Repair and PVC Regrading Solution