
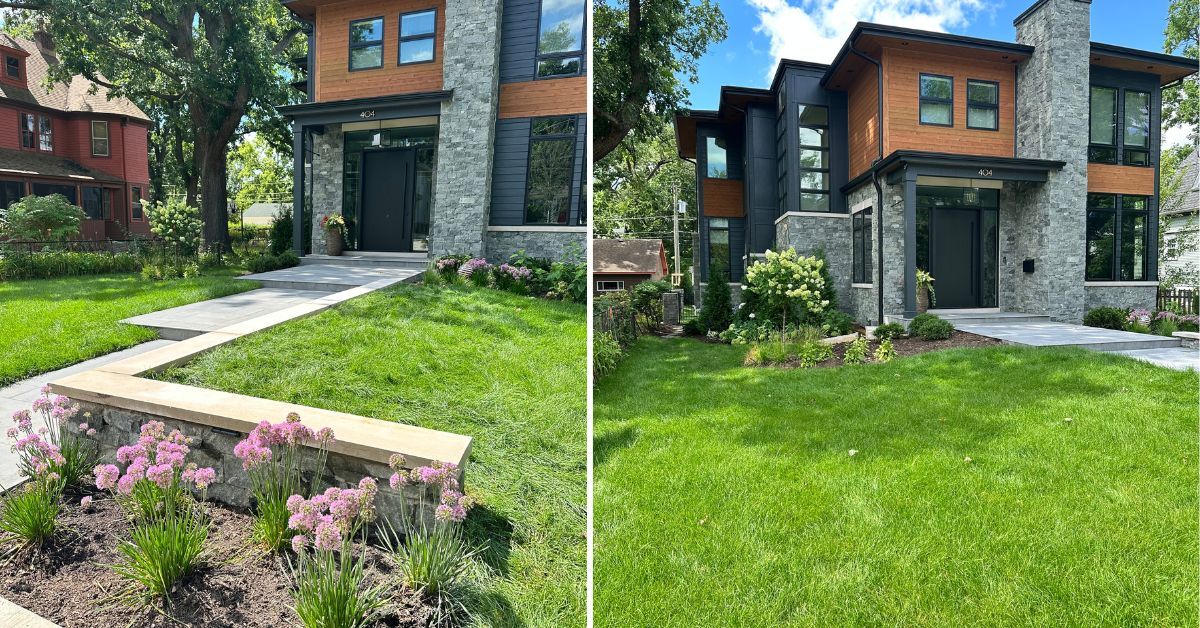
This comprehensive landscape improvement project in Park Ridge, IL, brings together extensive planting, new concrete walkways and patio areas, porcelain tile finishes, custom stonework, drainage improvements, landscape lighting, and ornamental steel fencing. The project is designed to coordinate the property’s front entrance, parking area, side yards, and backyard through a combination of natural materials, structured plantings, and carefully planned outdoor spaces.
The planting plan includes Wintergreen arborvitae, ornamental trees, junipers, yews, boxwoods, hydrangeas, ornamental grasses, hostas, and other perennial plants. New planting beds will be prepared with soil amendments and finished with hardwood mulch, while selected trees and shrubs will receive root stimulator to support establishment.
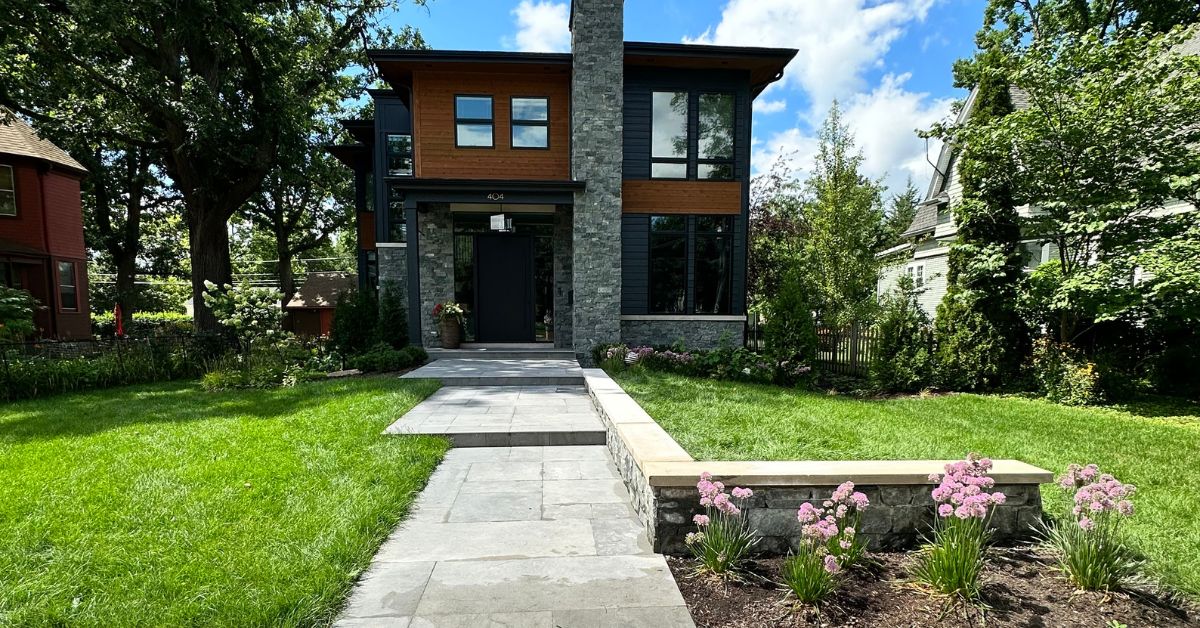
The hardscape improvements include tiered concrete walkways, front and backyard patio areas, wide steps, a new concrete border around the parking pad, and porcelain tile overlays on the existing front stoop and walkway. Additional masonry work incorporates a stone-clad retaining wall, limestone capstones, and clay paver borders along the backyard walkway.
The project also addresses water management through an extensive downspout drainage system, alongside grading and sod installation to establish appropriate yard elevations and lawn coverage. Low-voltage landscape lighting will highlight pathways, planting areas, and architectural features, while a custom black ornamental steel fence with stone-clad pillars provides a defined boundary around the property.
Project Goals
- Establish a coordinated landscape planting plan with evergreen trees, ornamental trees, flowering shrubs, grasses, and perennials.
- Install new planting beds with compost, soil preparation, and premium hardwood mulch.
- Construct tiered concrete walkways, front entrance steps, backyard patio areas, and additional connecting walkways.
- Apply Everblue porcelain tile and coping to the existing front stoop and front walkway.
- Build a concrete retaining wall with matching stone veneer and Indiana limestone capstones.
- Install manganese ironspot clay pavers along the backyard walkway.
- Improve yard elevations, prepare planting and lawn areas, and install sod and seed where specified.
- Install a network of underground PVC drainage extensions for seven designated downspouts.
- Incorporate natural bluestone steppers, outcropping stones, and river rock into the side-yard landscape.
- Add warm-white pathway lighting, architectural uplighting, integrated hardscape lights, and app-controlled color-changing fixtures.
- Install a custom ornamental steel fence with walk gates, a double drive gate, and stone-clad pillars.
Landscape Planting & Garden Bed Installation
The planting portion of the Park Ridge project combines evergreen screening, ornamental trees, flowering shrubs, and layered perennial plantings to establish structure and seasonal interest throughout the property.
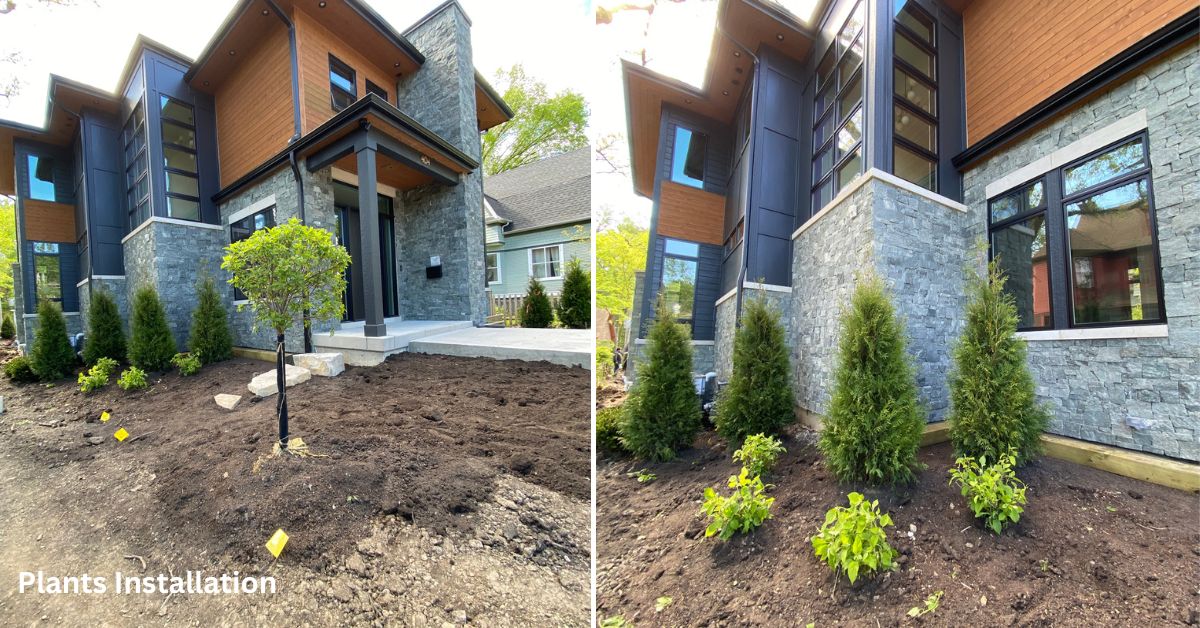
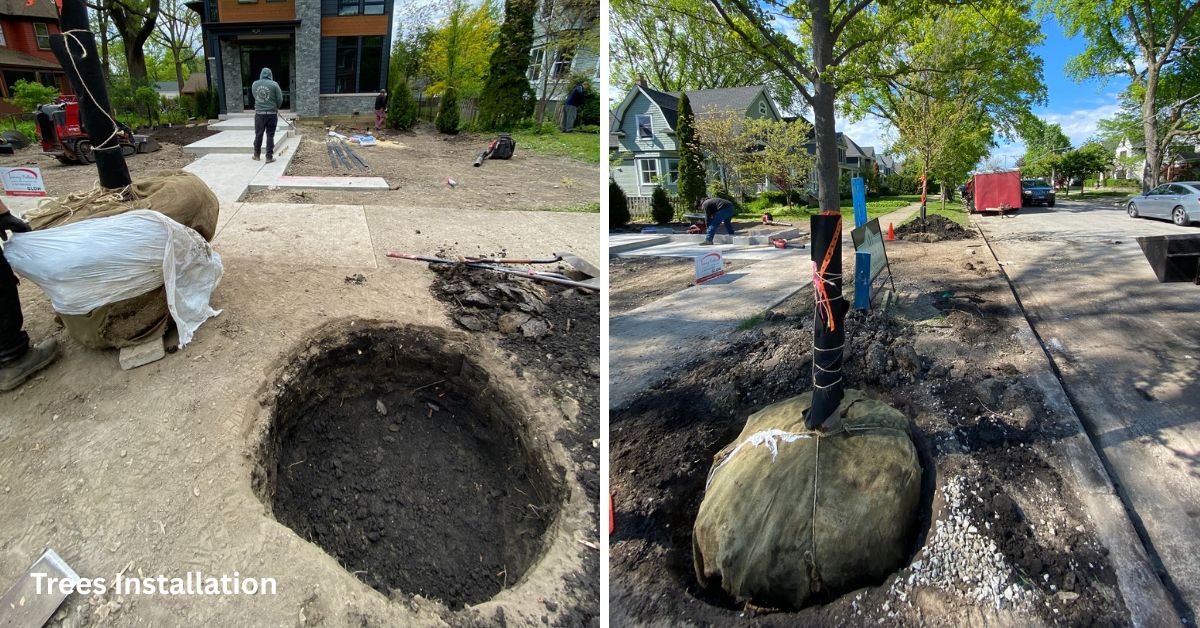
Wintergreen arborvitae will be installed along the front and near the parking pad, with additional specimens on the north side of the backyard. Taylor junipers, Hicks yews, and Green Velvet boxwoods add further evergreen structure to the designated planting areas. Ornamental trees are also included along the parkway.
Flowering plants will provide variety throughout the landscape. Limelight hydrangea in tree form, Little Quick Fire hydrangeas, and white Incrediball hydrangeas introduce different growth habits and flowering characteristics. Autumn Moor grass, Hummelo betony, Millennium allium, and hostas add contrasting foliage, textures, and seasonal color.
The planting plan also includes Big Blue lilyturf and Green Carpet pachysandra for designated groundcover areas. Halcyon hosta will be used in place of Lancifolia, as specified in the planting scope.
Before installation, the planting beds will be prepared with mushroom compost and topsoil as needed. Trees and shrubs will receive Bonide Root & Grow root stimulator, and the new planting areas will be finished with premium triple-ground hardwood mulch.
The final plant layout will follow the approved landscape plan, with the specific planting arrangements confirmed before installation.
Front Entrance & Tiered Concrete Walkways
The front entrance improvements include a series of tiered concrete walkway sections designed to connect the home’s entry, parking area, and surrounding landscape.
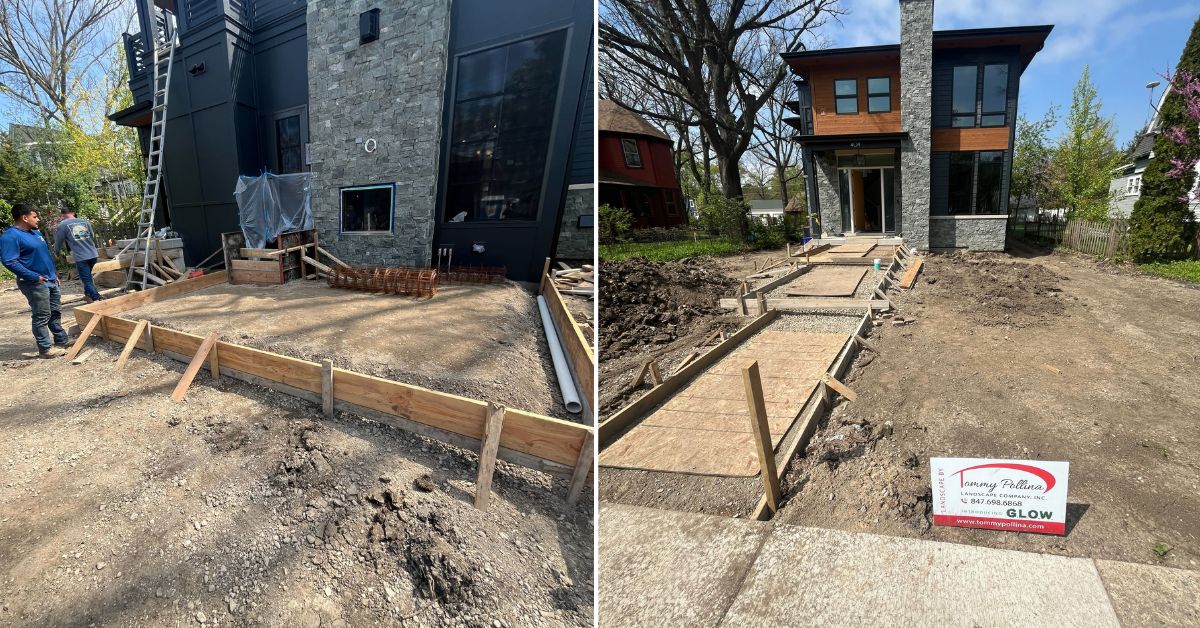
The front walkway incorporates multiple elevations, including approximately 120 square feet of concrete at the highest tier, 90 square feet at the intermediate tier, and 55 square feet at grade. Two five-foot-wide steps and three six-foot-wide steps, along with a 36-inch-deep stoop, are included in the planned layout.
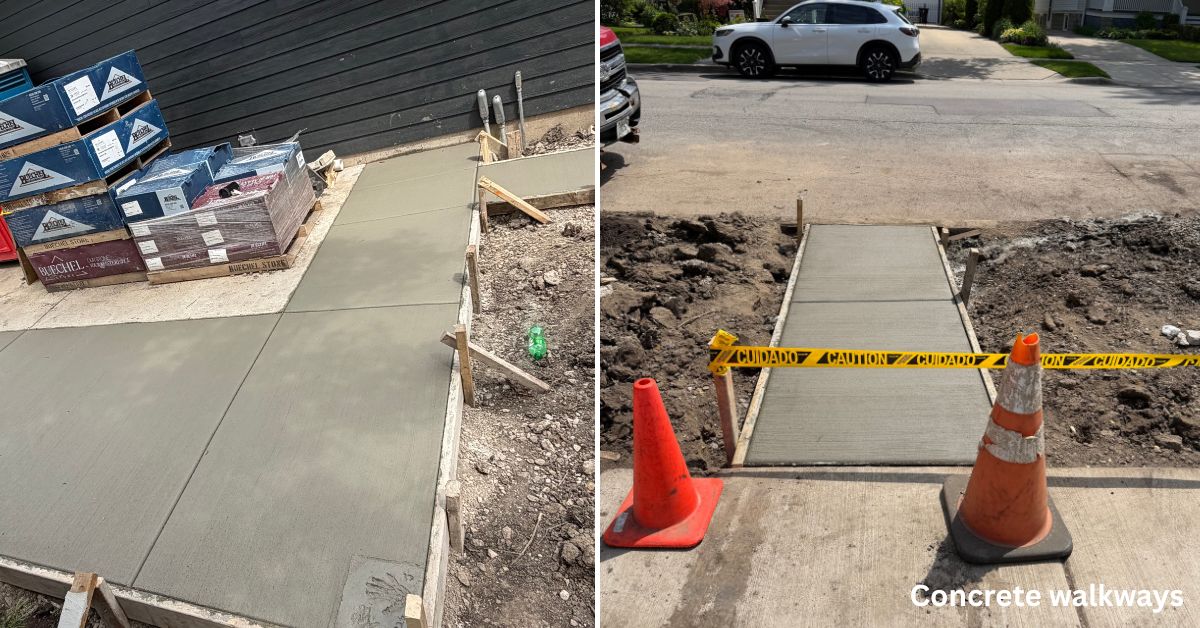
The concrete installation involves excavating the existing soil to the specified depth, hauling away excess material, and installing a compacted CA6 gravel base. The concrete will be framed, leveled, and poured using 4,000 PSI concrete reinforced with fiber mesh and rebar.
Two PVC sleeves will be installed beneath designated walkways to accommodate future or planned utility routing without requiring the finished concrete to be disturbed.
An additional colored concrete border will extend approximately 100 square feet around the parking pad, creating a defined transition between the parking surface and surrounding landscape.
Together, these improvements establish a connected entrance sequence while accommodating the different elevations across the front of the property.
Backyard Patio & Concrete Walkways
The backyard hardscape work includes new concrete patio areas and connecting walkways that provide circulation between the home and the surrounding outdoor spaces.
The planned backyard patio includes approximately 220 square feet of elevated concrete and 185 square feet at the intermediate elevation. Additional concrete walkways cover approximately 110 square feet, connecting the designated areas of the backyard.
As with the front installation, the work includes excavation, removal of excess soil, preparation of the compacted gravel base, and installation of reinforced concrete. The concrete will be placed and leveled according to the approved construction plan to establish the required elevations and transitions.
The layout is designed to accommodate changes in grade while creating usable paved areas for outdoor access and circulation. The finished concrete surfaces will coordinate with the other hardscape materials used throughout the property, including clay pavers, natural stone, and porcelain tile.
Everblue Porcelain Tile & Front Stoop Overlay
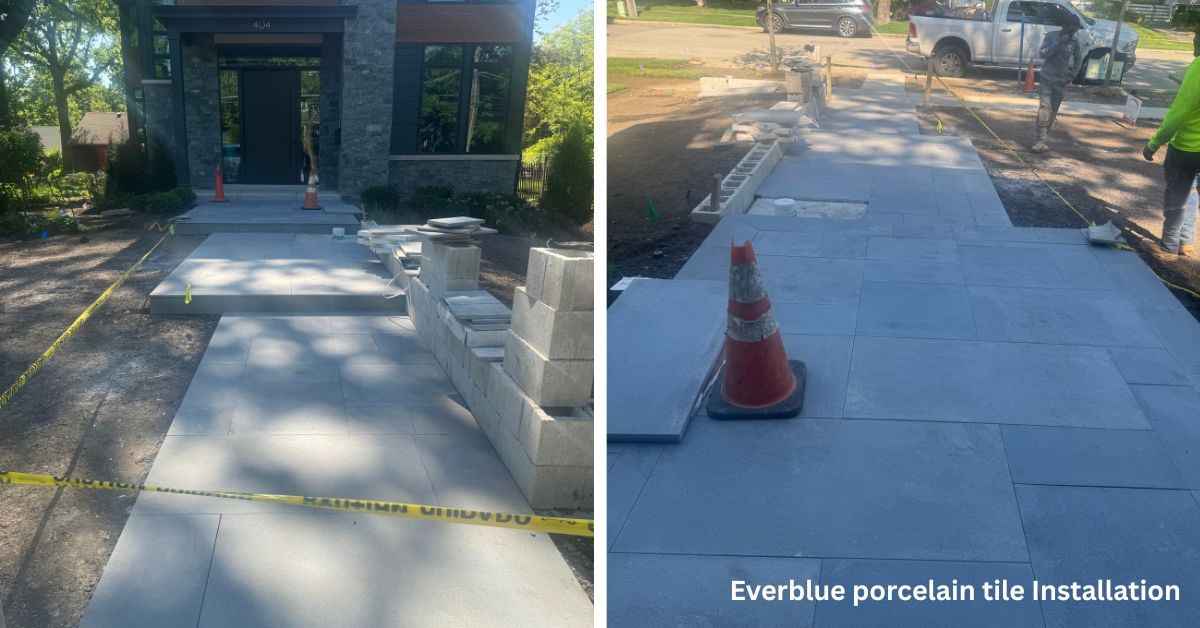
The existing poured concrete stoop and front walkway will receive an Everblue porcelain tile overlay with coordinating coping.
Rather than removing these existing concrete features, the planned installation adds a new finish over the designated surfaces. Porcelain tile introduces a consistent appearance to the entrance, while coping provides a finished edge where specified.
The tile overlay complements the new concrete walkway sections and the surrounding landscape materials. Careful preparation of the existing surfaces and coordination with the adjoining steps and concrete elevations will be important to achieve clean transitions throughout the entrance.
This portion of the project brings the existing front entry into the broader hardscape design while retaining the underlying concrete structure.
Stone Retaining Wall & Limestone Capstones
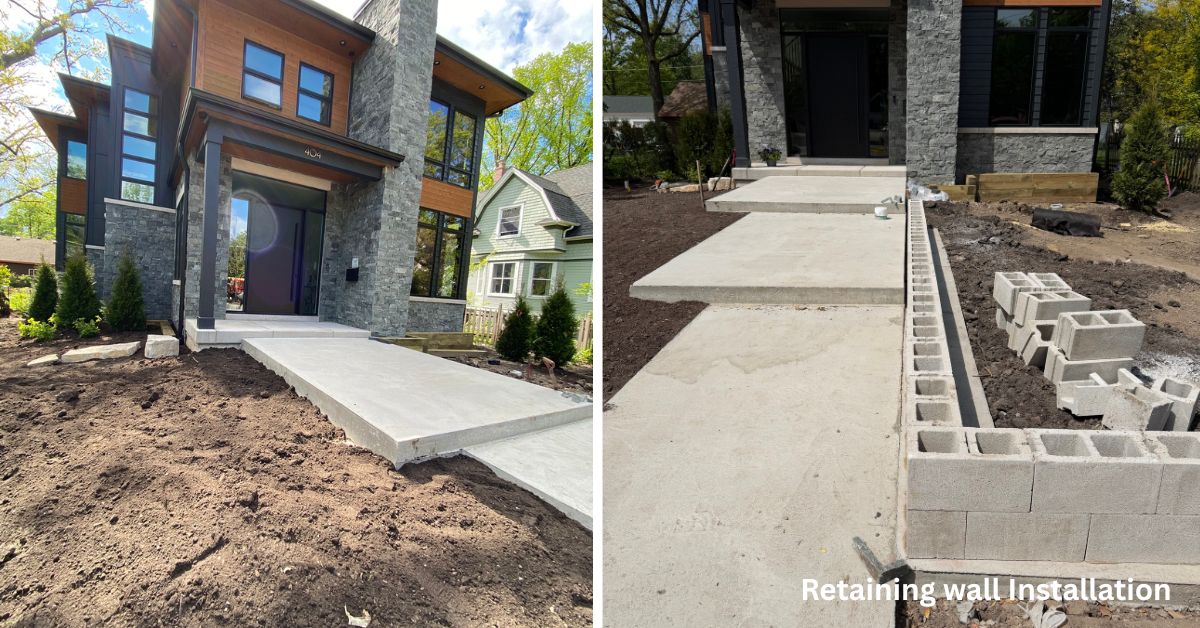
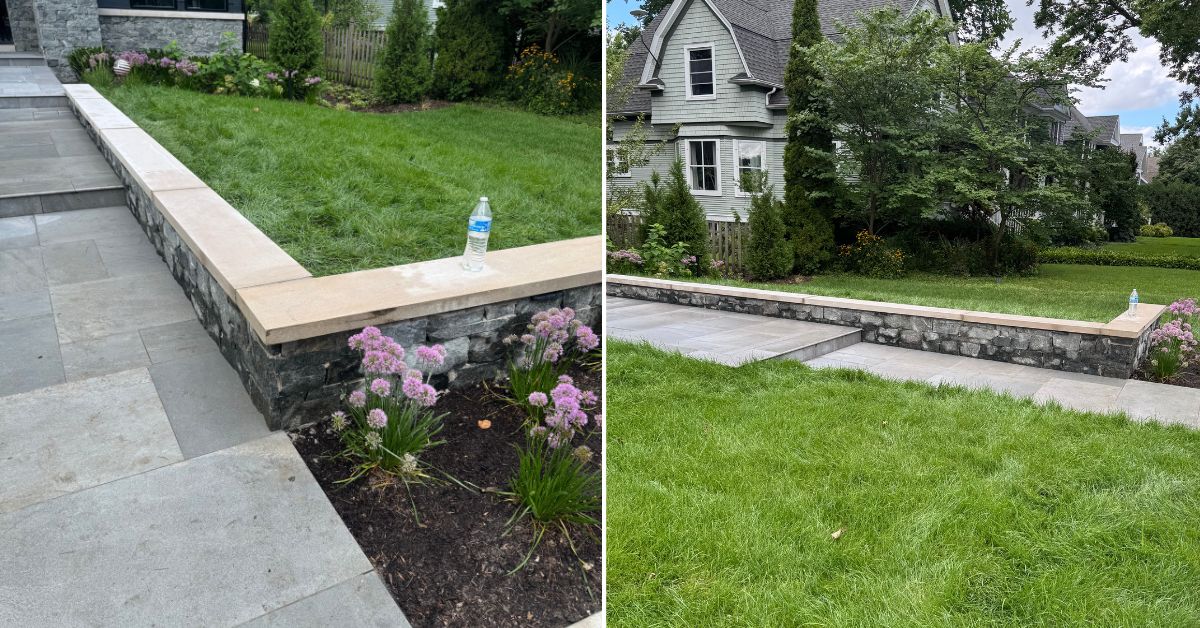
The masonry work includes a poured-concrete retaining wall approximately 26 feet long, arranged in an L-shaped configuration. The finished wall is planned to stand approximately 18 inches high, with an estimated overall thickness of 10 to 12 inches after the stone veneer is installed.
The wall will be constructed with 42-inch footings and reinforced according to the specified structural layout, including reinforcement at designated intervals. Barnwood Blue stone veneer will be used to coordinate the wall with the home’s exterior, subject to confirmation of the final stone selection and quantity.
Indiana limestone saw-cut capstones, approximately 2.25 inches thick and 14 inches wide, will finish the top of the wall. The northern side of the wall will also incorporate grading adjustments, with the adjacent slope planned at approximately 25 percent.
The combination of a concrete structure, natural stone facing, and limestone caps creates a defined edge between the retaining wall and the surrounding landscape. The wall’s construction and adjoining grading will help organize the planting areas and accommodate the planned elevation changes.
Backyard Clay Paver Walkway
The backyard walkway will feature manganese ironspot clay pavers installed in a double sailor course. The specified Endicott clay pavers measure approximately 4 by 12 inches, providing a linear brick pattern along the designated route.
Installation begins with excavating approximately six inches and removing the excess material. A CA6 gravel base will be placed and compacted in lifts to establish a stable foundation for the pavers.
Beast paver edging secured with long nails will help contain the installation along its edges. Polymeric sand will be applied to the joints to complete the paving surface according to the product requirements.
The brick walkway adds a distinct material and texture alongside the concrete patio and natural stone elements. Its linear pattern provides a visual connection between the backyard hardscape and the surrounding planting beds.
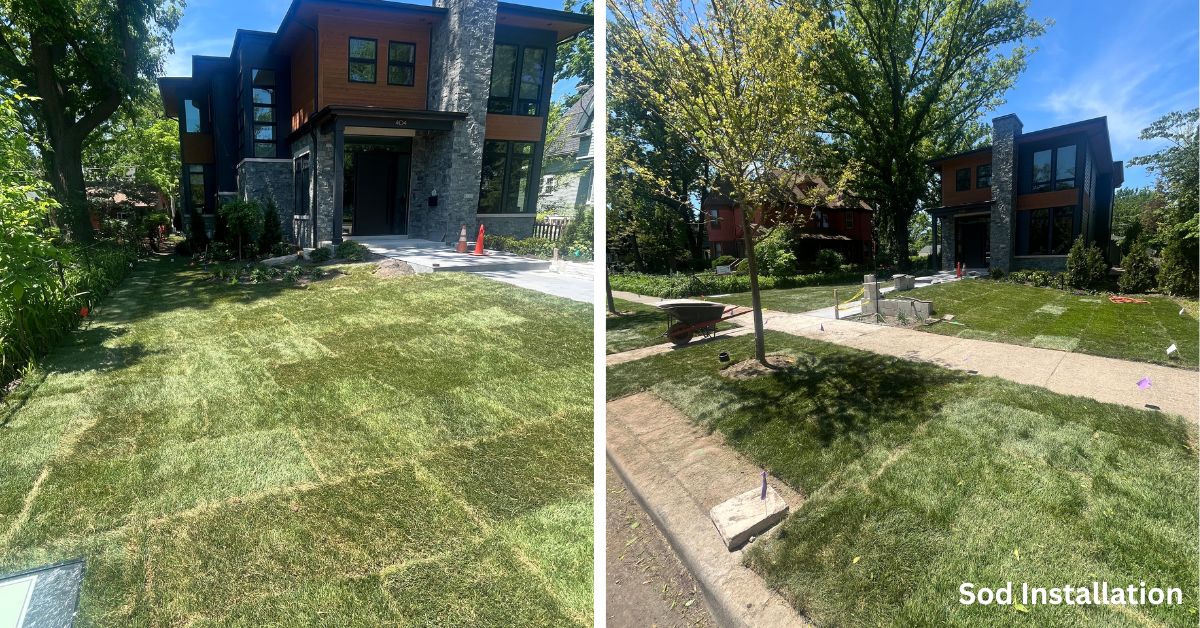
Grading, Soil Preparation & Sod Installation
The grading and lawn installation work will address the yard elevations surrounding the new hardscape and landscape improvements.
Following the builder’s rough grading, the landscape grading will refine the surface levels to direct water away from the home and toward the designated yard drains. The final amount of topsoil required will depend on the conditions remaining after rough grading is complete.
The scope includes an allowance for topsoil, mushroom compost, and starter fertilizer. Additional soil requirements will be determined after the existing elevations and finished grades have been reviewed.
Sod will be installed across the designated lawn areas, with seed mix, fertilizer, and erosion-control blanket used where specified. The sequence is important: grading must be completed before irrigation installation, and seeding will take place afterward.
These improvements will establish a more consistent lawn surface while coordinating the planting beds, paved walkways, and drainage system. Proper final grading is especially important around the new concrete and retaining wall, where transitions between hardscape and lawn must be carefully managed.
Underground Downspout Drainage System
The drainage improvements include underground extensions for seven downspouts positioned around the property’s front, south, west, north, and northeast sides.
Each designated downspout will receive an angled debris filter and a 90-degree elbow connected to four-inch SDR 35 smooth-wall PVC pipe. The underground lines will carry roof runoff away from the immediate foundation area toward their designated discharge locations.
The planned extensions include:
- Southeast corner: approximately 20 feet of PVC pipe running southeast.
- South front: approximately 30 feet of PVC pipe running southeast.
- Southwest corner: approximately 20 feet of PVC pipe running west.
- Southwest patio: approximately 15 feet of PVC pipe running southwest.
- Northwest corner: approximately 20 feet of PVC pipe running east.
- North side: approximately 35 feet of PVC pipe running east, maintaining the specified separation from the yard drain inlet.
- Northeast corner: approximately 15 feet of PVC pipe running northeast, also maintaining the required separation from the inlet.
Each run will terminate with a T-fitting, gravel, and a grate to provide a designated discharge point. The final routing and outlet placement will be coordinated with the approved drainage plan and surrounding grading.
By connecting these downspouts to underground extensions, the project addresses roof runoff at multiple points around the property. The system will work alongside the grading improvements to support water management and help limit unwanted discharge near the home.
Bluestone Steppers, River Rock & Natural Outcropping Stones
Natural stone features will add texture and visual variety to the areas connecting the front patio, side yard, garage, and backyard.
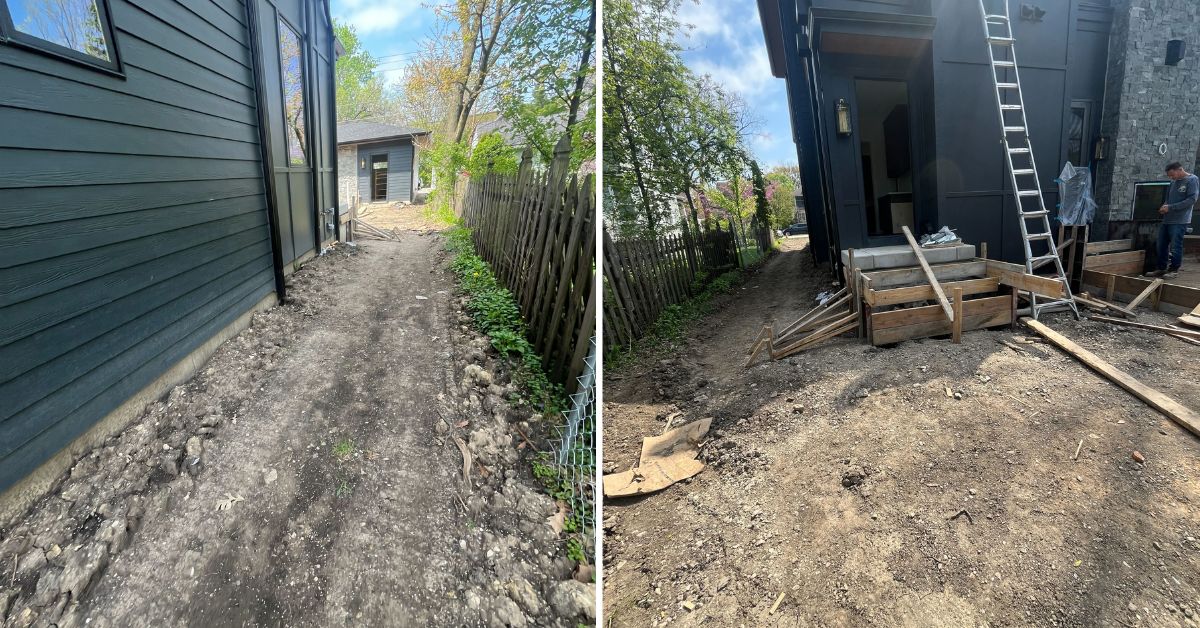
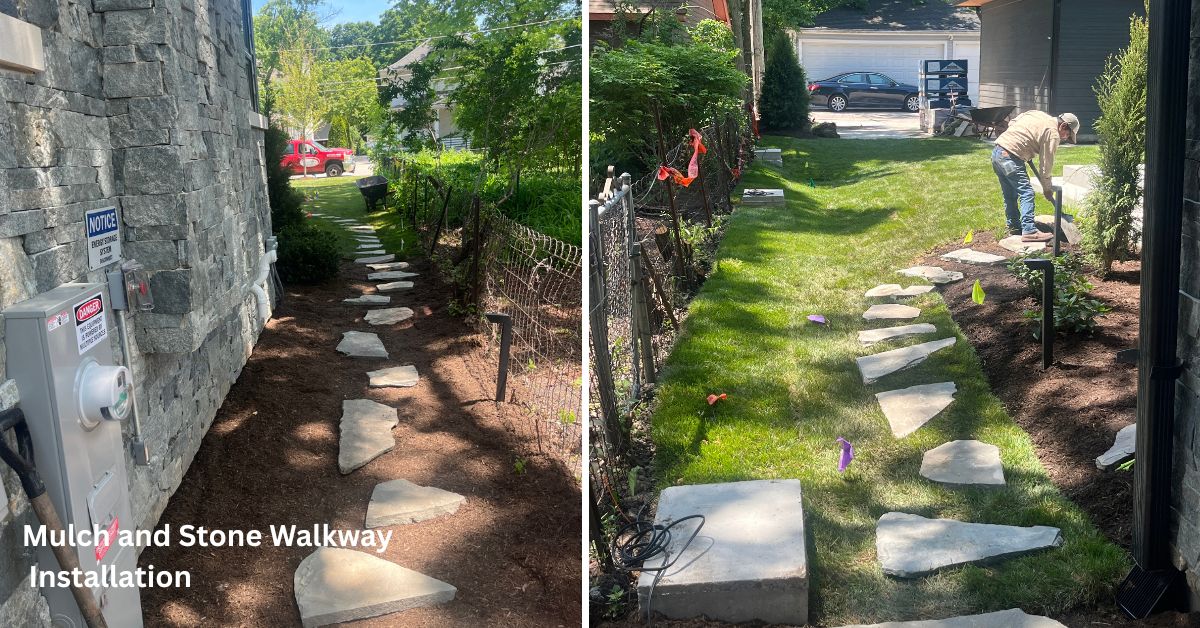
Two outcropping steps will be installed south of the front patio. From this area, irregular bluestone steppers will continue along the south side of the house toward the backyard, with individual pieces averaging approximately two square feet. Three additional steppers will be installed near the northeast corner of the garage.
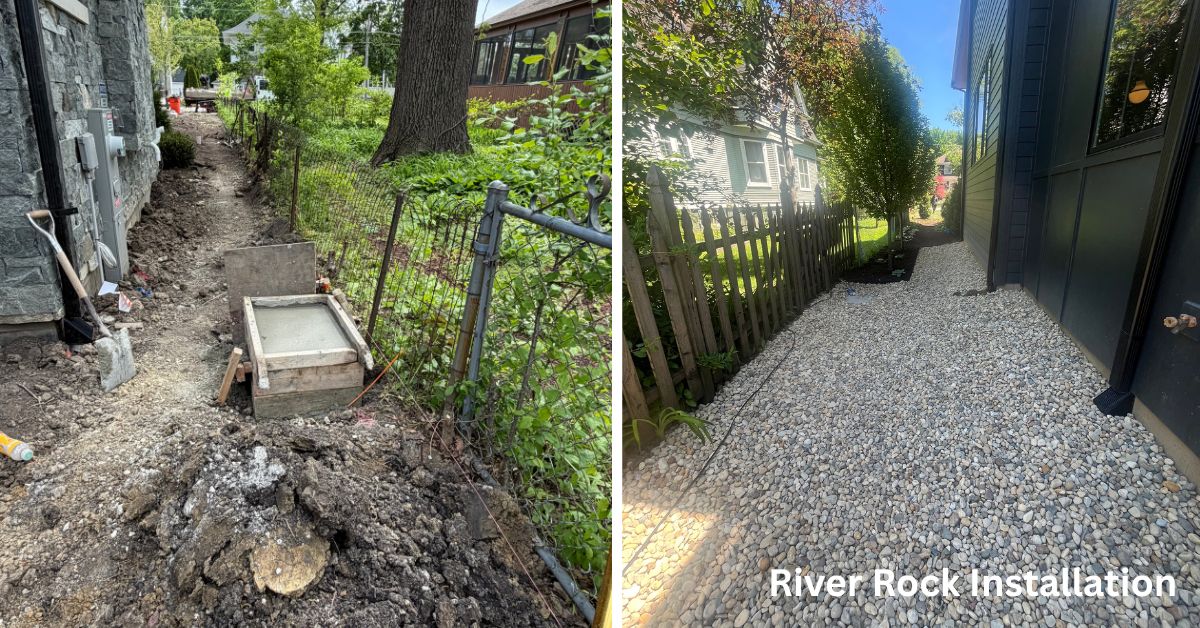
The steppers will be laid in mulch, creating a natural transition between the paved areas and the surrounding landscape. Landscape fabric will be installed and secured with pins across approximately 335 square feet of designated areas along the north side of the house, the north side of the garage, and around the yard drain. Plastic edging will be added where needed to contain the materials.
Approximately three cubic yards of river rock will be installed in the designated areas. Larger Eden outcropping stones will also be placed in front of the east-facing planting beds, with the final arrangement and stone quantities determined by site conditions.
The combination of irregular bluestone, river rock, and larger natural stones introduces varied textures while defining the paths and planting areas. These materials provide an alternative to continuous concrete or brick paving in selected parts of the landscape.
Landscape Lighting & Illuminated Hardscape
The landscape lighting plan combines warm-white pathway fixtures, architectural uplighting, integrated hardscape lights, and app-controlled color-changing bulbs.
Warm-white Kichler pathway lights will illuminate the south side of the house and continue toward the backyard. Additional fixtures will be placed along the back pathway to improve visibility and define the route through the landscape.
Three solid-brass uplights with RGB, Wi-Fi-controlled bulbs will be installed in the front landscape. These fixtures provide the option to adjust the lighting color through an app, creating flexibility for different occasions while complementing the permanent warm-white lighting.
The plan also includes integrated under-cap hardscape lights and additional capstone lighting along the walkway and near the public sidewalk to illuminate the property address. Final placement of the capstone fixtures will be confirmed as part of the installation.
A 300-watt low-voltage transformer with a photocell and analog timer will control the lighting system, with a Wi-Fi extender included to support the app-controlled fixtures. Wiring and weather-resistant connections will be installed throughout the designated lighting areas.
The lighting will work with the new walkways, steps, stone features, and planting beds to provide nighttime visibility while highlighting the landscape’s materials and layout.
Custom Ornamental Steel Fence & Stone Pillars
The fencing installation will establish a defined perimeter around the property using approximately 152 linear feet of four-foot-high black ornamental steel fencing.
The fence will feature a three-rail construction with steel posts secured in concrete footings. The installation includes two single walk gates and one double drive gate, complete with the appropriate hinges, latches, and hardware for access.
Selected fence sections will connect to custom stone-clad pillars using suitable mounting brackets. The pillars will be clad in Barnwood Blue ledgestone veneer, including the necessary flat and corner pieces, and finished with limestone caps.
Core drilling and 42-inch concrete footings are included in the scope to support the fence and pillar installation. The stone finish will coordinate with the retaining wall and other masonry details, creating a consistent material palette across the front and side areas.
The contrast between black ornamental steel, natural ledgestone, and limestone caps combines an open fence design with substantial masonry features. The gates provide designated pedestrian and vehicle access while maintaining a coordinated appearance throughout the installation.
Construction Documents & Site Coordination
The project includes preparation of construction documents for city approval of the proposed front-yard elevation changes and any associated revisions to the approved hardscape, drainage, and planting plans.
Coordinating these documents with the physical work is important because the project includes multiple elevation changes, concrete surfaces, drainage lines, retaining-wall construction, and landscape installations.
The sequence of construction must account for these interdependent elements. Grading and underground drainage need to be coordinated with the hardscape layout, while lighting conduits and PVC sleeves must be positioned before the relevant paved surfaces are completed.
Planting, mulch, sod, and final landscape details can then be coordinated with the completed structural and underground work to reduce disruption to finished areas.
Any required city permit fees or additional revisions beyond the specified scope will depend on the applicable approval requirements.
Coordinating Landscape, Hardscape & Drainage Improvements
This Park Ridge project combines several interconnected outdoor improvements into one coordinated plan. The planting installation establishes evergreen structure and seasonal variety, while the concrete walkways, patio areas, clay pavers, and porcelain tile provide defined routes and usable outdoor surfaces.
The retaining wall and stone pillars introduce masonry elements that coordinate with the home’s exterior, while natural bluestone steppers and river rock provide more informal connections through the landscape. The ornamental steel fence completes the perimeter with dedicated pedestrian and vehicle access.
Below the surface, underground downspout extensions and carefully planned grading address roof runoff and water movement around the property. The lighting system then adds another layer of functionality by illuminating pathways, steps, and selected architectural features.
Coordinating these elements helps ensure that the finished landscape works as a connected outdoor environment rather than a collection of separate installations.
Why Integrated Landscape Planning Matters
Projects involving new paving, planting, grading, drainage, and fencing require careful coordination because changes in one area can affect the others. Concrete elevations influence walkway transitions, grading affects how water moves through the yard, and underground utilities must be installed before the finished surfaces cover them.
Selecting compatible materials also helps establish a consistent visual appearance. In this project, clay pavers, Everblue porcelain tile, Barnwood Blue stone veneer, Indiana limestone, and black ornamental steel provide distinct finishes that work together across the property.
The planting plan adds another dimension by combining evergreen screening with flowering shrubs, grasses, and groundcovers. Proper soil preparation, mulch installation, and root-care products support the establishment of the new plantings.
By addressing these elements within a coordinated construction plan, the Park Ridge project brings together landscape design, functional circulation, water management, lighting, and perimeter definition.
Project Highlights
- Comprehensive landscape and hardscape improvements in Park Ridge, IL.
- Installation of Wintergreen arborvitae, junipers, yews, boxwoods, ornamental trees, hydrangeas, grasses, and perennial plants.
- Planting-bed preparation with compost, soil amendments, root stimulator, and hardwood mulch.
- New tiered concrete walkways, front entrance steps, and backyard patio areas.
- Colored concrete border around the parking pad.
- Everblue porcelain tile overlay and coping on the existing front stoop and walkway.
- L-shaped poured-concrete retaining wall with Barnwood Blue stone veneer and Indiana limestone capstones.
- Manganese ironspot clay paver walkway with polymeric sand joints.
- Fine grading, topsoil preparation, sod installation, and designated seeding areas.
- Underground drainage extensions for seven downspouts using four-inch PVC pipe.
- Irregular bluestone steppers, river rock, and natural outcropping stones.
- Low-voltage landscape lighting with warm-white pathway lights, uplights, and integrated hardscape fixtures.
- App-controlled RGB lighting in selected front-yard fixtures.
- Approximately 152 linear feet of four-foot-high black ornamental steel fencing.
- Two pedestrian gates, one double drive gate, and custom stone-clad pillars with limestone caps.
- Construction-document preparation for city approval of specified elevation and plan changes.
As you browse through the photos, you can explore the different components of this Park Ridge landscape project, from the planting beds and tiered concrete walkways to the porcelain tile finishes, clay paver paths, and natural stone features. The drainage and grading improvements show how the work addresses water management, while the landscape lighting and custom ornamental fence complete the property’s outdoor design.
The result is a coordinated landscape and hardscape plan that brings together new plantings, durable paved surfaces, natural stonework, improved drainage, and carefully selected architectural details across the front, side, and backyard areas.
Please call 847.698.6868 or Contact Us
Tommy Pollina Landscape Company – serving Chicagoland since 1982.
Landscaping Services
- Emergency / Expedited Drainage
- Drainage
- Sump Pump Solutions
- Basement Waterproofing
- Grading and Regrading
- Landscape Design
- Landscape Installations, Plantings
- Lawn Maintenance
- Spring Cleanup
- Stump Grinding
- Tree Triming, Tree Removal, Stump Grinding
- Artificial Turf Installations
- Pool Removal
- Planters
- Irrigation and Sprinkler System
- Seasonal Planter, Potted Plants
- Cemetery Management
- Outdoor Design & Build: Full Outsource Project
- Custom Putting Greens
- Summer Makeover
- Trimming & Pruning
- Lighting
- Mulch
- Waterscaping
- Fall Plantings
- Fall Cleanup
- Seasonal Color: Fall and Holiday
- Holiday Decor, Holiday Lighting
- Snow and Ice Management
Featured Landscaping Projects
- Planting Flowers – Lanscaping Project in Kenilworth
- Emergency Drainage & Grading Fix Project in Northfield Township / Glenview
- Evanston Backyard Outdoor Kitchen and Chimney Construction with Stucco and Lannon Stone Features
- Park Ridge Backyard Privacy Landscaping with Emerald Green Arborvitae and Fence Line Planting
- Niles Backyard Drainage, Excavation & Fence Installation Project
- Foundation Grading and Drainage Improvement Project in Winnetka
- Concrete Hardscape and Landscape Renovation Project in Inverness, IL with Patio and Retaining Wall
- Backyard Drainage System and Grading Improvements Project in Des Plaines
- Southeast Downspout Drainage Installation in Lake Bluff, IL
- Concrete Driveway Curbs & Channel Drain Installation Project in Des Plaines, IL
- Trimming and Pruning Service – Project in Wilmette
- Wilmette Design Build Hardscape Renovation with Unilock Pavers, Custom Railings, and Integrated Drainage
- Park Ridge double-lot landscape installation project
- Custom Holiday Winter Container Pot Installation Project in Glenview
- Landscape Planting and Privacy Screening Installation Project in Wilmette
- Sump Pump Flow Well Drainage Project in Arlington Heights, IL for Improved Water Management
- Drainage System and Side Yard Grading Project in Harwood Heights, IL
- Fall Planter Planting & Seasonal Flower Installation in Arlington Heights, IL
- Paver Walkway, Patio Restoration & Gutter Extension Project in Riverwoods
- Drainage Landscaping Project in Northbrook
- Planting-Bed Landscape Installation Project in Winnetka
- Evanston custom outdoor kitchen island construction project
- Lincoln Park Garage Drainage Project with Nds-Channel Drain
- Chicago Foundation Drainage and Swale Grading Project
- Driveway, Walkway, and Patio Hardscape Restoration Project in Glencoe
- Bush Trimming, Tree Pruning, and Landscape Cleanup Project in Glenview, IL
- Drainage System and Retaining Wall Installation in Prospect Heights, IL
- Landscape Edging, Rock Border & Berm Installation in Arlington Heights
- Seasonal Planter Design & Installation for Fall, Winter, Spring & Summer in Chicago
- Drainage Landscaping Project in Lake Forest
- Wilmette New Construction Landscaping with Bluestone Porch, Unilock Pavers, Deck, Sod, Irrigation, and Drainage Systems
- Wilmette arborvitae wall project with layered shrubs, trees, privacy, curb appeal, and integrated landscaping
- Lake Zurich outdoor enhancement and planting project
- Park Ridge Front Staircase and Walkway Restoration Project
- Chicago Backyard Privacy Landscaping Project with Arborvitaes & Evergreens
- Sump Pump Discharge Extension and Drainage Improvement Project in Mount Prospect
- Brick Step Repair and Loose Brick Restoration Project in Wheeling
- Drainage project in Schiller Park, IL with 6-inch PVC piping, downspout connections, French drain, and river rock drainage system.
- Window Well, Downspout & Grading Drainage Project in Glencoe
- Starting a New Drainage Project in the City of Des Plaines
- Brick Driveway Channel Drain Project in the Village of Riverwoods
- Schaumburg driveway reconstruction project with asphalt, concrete, Geo Grid, retaining wall, NDS drainage, and brick borders
- Park Ridge Landscape Lighting Installation Project
- Park Ridge Drainage System Replacement Project – Foundation Flooding Repair and PVC Regrading Solution