
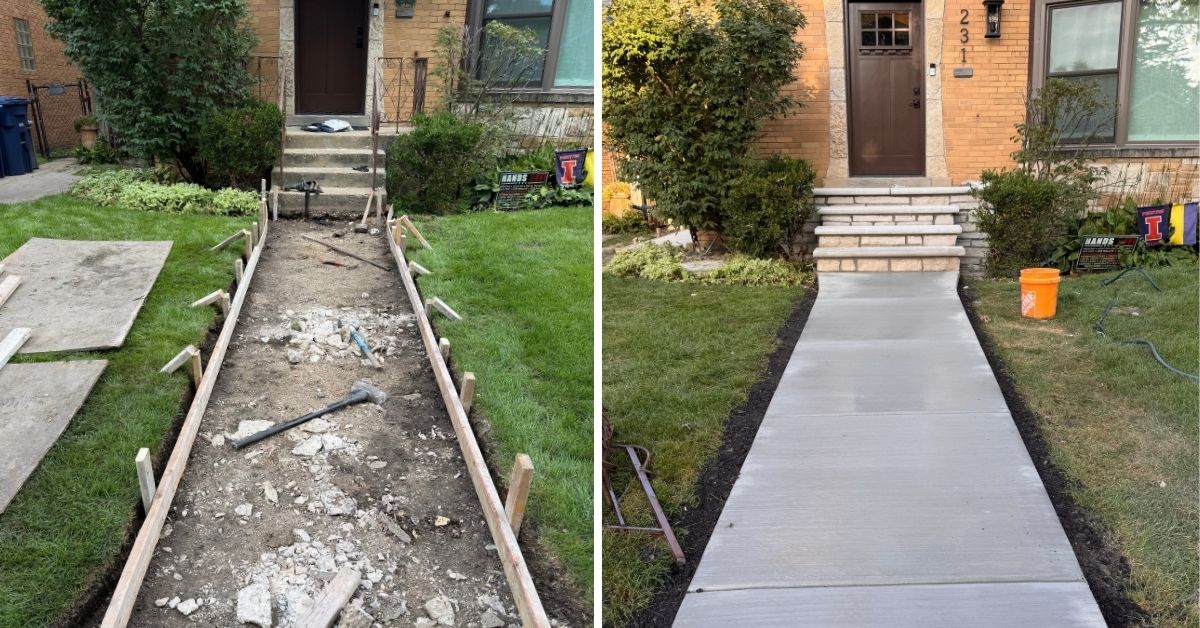
This project in Lake Bluff, IL combined a complete front entrance renovation with the reconstruction of the side entrance stairs and walkway. The work included new reinforced concrete stairs, new concrete sidewalks, Lannon stone veneers, Indiana limestone treads, limestone pavers, and a fully reconstructed front walkway to create a durable, cohesive, and attractive entrance system.
Project Goals
- Reconstruct the side entrance stairs and walkway.
- Build a new reinforced concrete staircase.
- Create a durable concrete sidewalk connecting the front of the home to the side stairs.
- Upgrade the existing front staircase with natural stone finishes.
- Install new limestone stair treads and landing pavers.
- Replace the existing front walkway with new concrete.
- Improve the property’s curb appeal, safety, and long-term durability.
- Side Entrance Stair and Walkway Reconstruction
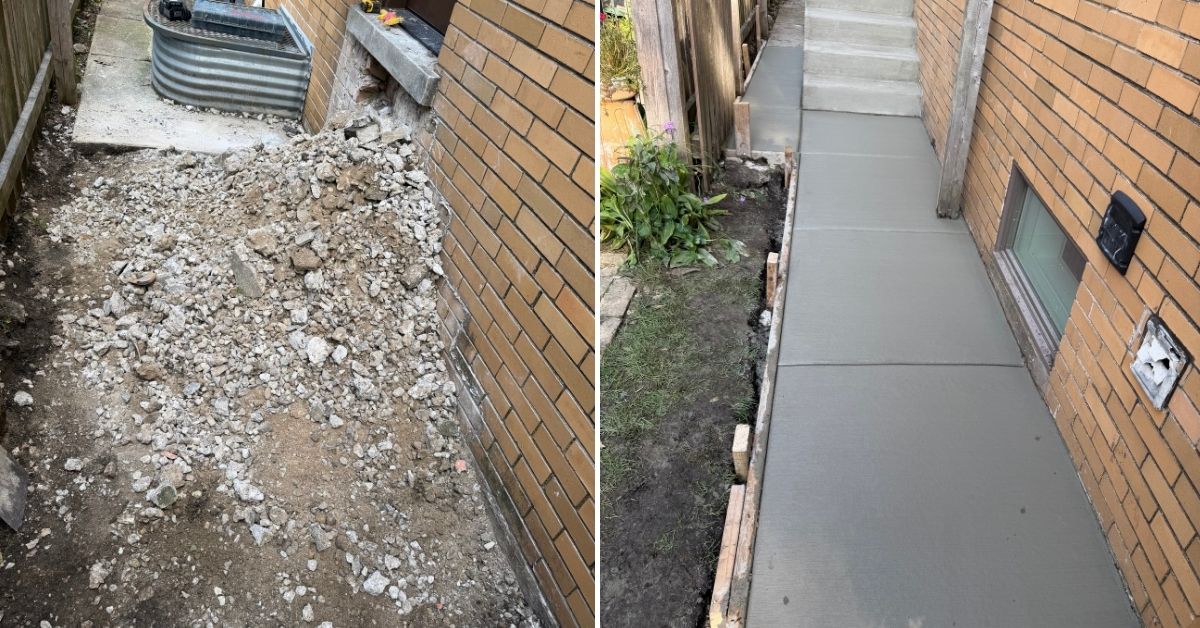
The existing side stairs were removed and disposed of to prepare the area for a completely new staircase and sidewalk.
The area was then framed and prepared for the new construction. The new staircase was designed to be approximately 4 feet wide with three steps, providing a more functional and durable connection along the side of the home.
Rebar was installed within the new stairs for additional structural reinforcement before the concrete was poured.
The new stairs and sidewalk were constructed using approximately 5 inches of concrete for a strong and durable finished surface.
Sidewalk Installation
A new concrete walkway was constructed from the side staircase toward the city sidewalk.
The walkway measures approximately 4 feet wide by 20 feet long and flares to approximately 6 feet wide at the top of the stairs before continuing straight toward the city sidewalk.
The new layout provides a wider and more accessible transition between the home and the public sidewalk.
Front Staircase Renovation
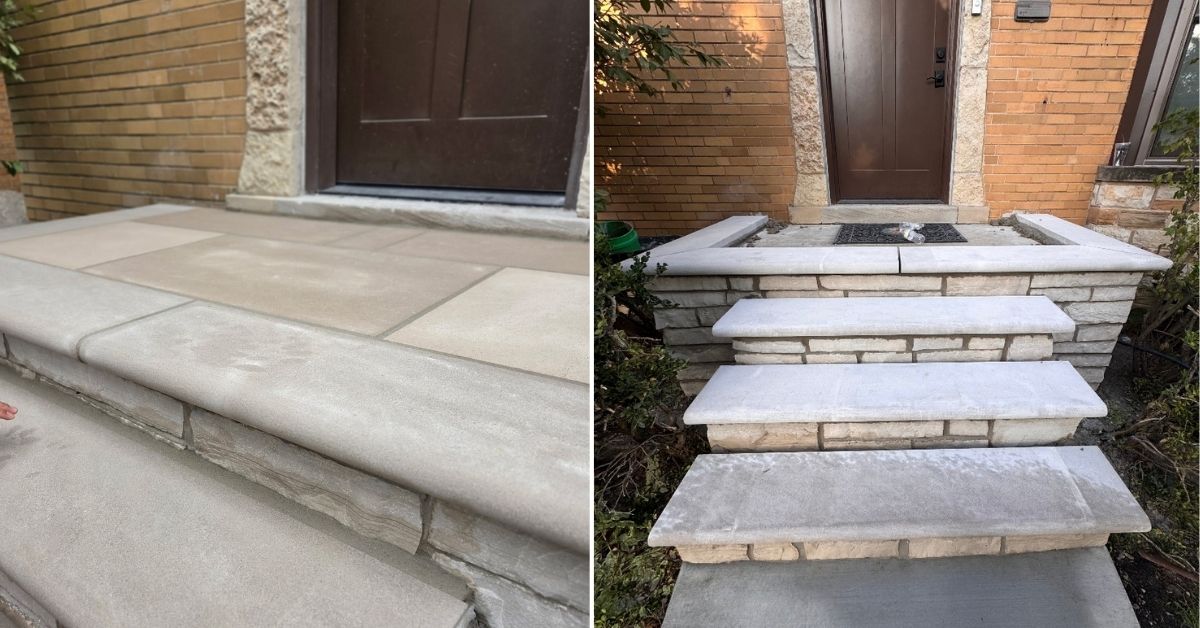
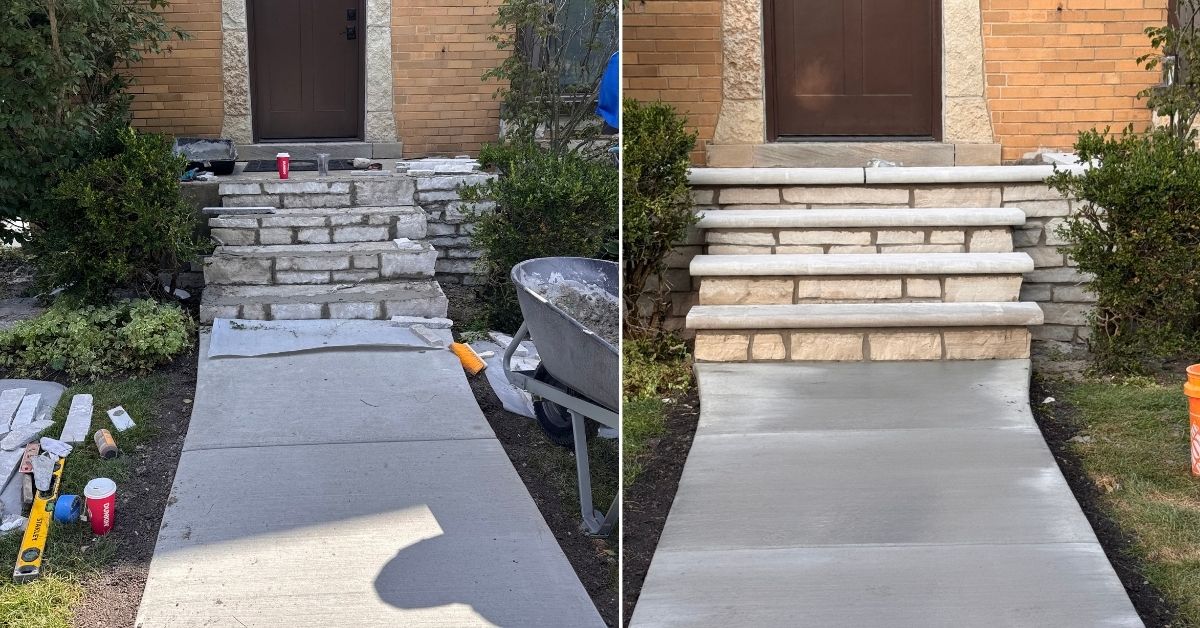
The existing front staircase was completely upgraded with natural stone finishes.
Lannon stone veneer was installed over the existing staircase, with the stone completed using mortared joints to create a cohesive and durable appearance.
Indiana limestone treads were installed on the stairs, including bullnose stone treads for a finished edge and refined appearance.
Front Landing Installation
The front landing was upgraded with limestone pavers to complement the new natural stone staircase.
All stone materials were installed using mortar to create a secure and cohesive installation throughout the front entrance.
The combination of Lannon stone, Indiana limestone, and limestone pavers creates a unified natural-stone design that complements the home’s exterior.
Front Walkway Reconstruction
The existing front walkway from the stairs to the city sidewalk was removed to prepare for a completely new concrete walkway.
The area was framed and prepared before installing approximately 3–4 inches of stone base.
New concrete, approximately 4–5 inches thick, was then poured to create a durable and stable front walkway.
The surrounding areas were backfilled and seeded following construction to restore the landscape around the new concrete.
Landscape Maintenance
As part of the project, the existing burning bush along the west side of the property was trimmed to improve the appearance of the surrounding landscape and maintain clearance around the newly improved areas.
Why Entrance Reconstruction Matters
Front and side entrances experience constant foot traffic and exposure to the elements, making structural stability and quality materials essential.
Reinforced concrete provides a durable foundation for stairs and walkways, while natural stone finishes can enhance the appearance and longevity of the entrance.
Combining properly prepared concrete surfaces with quality stone materials creates an entrance that is both functional and visually cohesive.
Project Highlights
- Existing side stairs removed and disposed of.
- New 4-foot-wide side staircase.
- Three new concrete steps.
- Rebar reinforcement in the new stairs.
- Approximately 5 inches of concrete in the stairs and side walkway.
- New approximately 4′ x 20′ side concrete walkway.
- Walkway flared to approximately 6 feet at the top of the stairs.
- New walkway connection to the city sidewalk.
- Lannon stone veneer on the front staircase.
- Mortared stone joints.
- Indiana limestone stair treads.
- Bullnose limestone treads.
- Limestone pavers for the front landing.
- Mortared stone installation throughout the front entrance.
- Existing front walkway removed.
- New stone base beneath front walkway.
- Approximately 4–5 inches of new concrete.
- Backfilling and seeding around completed work.
- Burning bush trimming along the west side of the property.
As you browse through the photos, you will see the demolition and preparation of the existing stairs and walkways, concrete reconstruction, reinforcement work, natural stone installation, limestone treads, landing pavers, and final landscaping touches as the project came together.
The result is a completely updated entrance system in Lake Bluff, IL, featuring durable new concrete stairs and walkways alongside elegant natural stone finishes that improve the property’s functionality, safety, and curb appeal.
Please call 847.698.6868 or Contact Us
Tommy Pollina Landscape Company – serving Chicagoland since 1982.
Landscaping Services
- Emergency / Expedited Drainage
- Drainage
- Sump Pump Solutions
- Basement Waterproofing
- Grading and Regrading
- Landscape Design
- Landscape Installations, Plantings
- Lawn Maintenance
- Spring Cleanup
- Stump Grinding
- Tree Triming, Tree Removal, Stump Grinding
- Artificial Turf Installations
- Pool Removal
- Planters
- Irrigation and Sprinkler System
- Seasonal Planter, Potted Plants
- Cemetery Management
- Outdoor Design & Build: Full Outsource Project
- Custom Putting Greens
- Summer Makeover
- Trimming & Pruning
- Lighting
- Mulch
- Waterscaping
- Fall Plantings
- Fall Cleanup
- Seasonal Color: Fall and Holiday
- Holiday Decor, Holiday Lighting
- Snow and Ice Management
Featured Landscaping Projects
- Planting Flowers – Lanscaping Project in Kenilworth
- Emergency Drainage & Grading Fix Project in Northfield Township / Glenview
- Evanston Backyard Outdoor Kitchen and Chimney Construction with Stucco and Lannon Stone Features
- Park Ridge Backyard Privacy Landscaping with Emerald Green Arborvitae and Fence Line Planting
- Niles Backyard Drainage, Excavation & Fence Installation Project
- Foundation Grading and Drainage Improvement Project in Winnetka
- Concrete Hardscape and Landscape Renovation Project in Inverness, IL with Patio and Retaining Wall
- Backyard Drainage System and Grading Improvements Project in Des Plaines
- Southeast Downspout Drainage Installation in Lake Bluff, IL
- Concrete Driveway Curbs & Channel Drain Installation Project in Des Plaines, IL
- Trimming and Pruning Service – Project in Wilmette
- Wilmette Design Build Hardscape Renovation with Unilock Pavers, Custom Railings, and Integrated Drainage
- Park Ridge double-lot landscape installation project
- Custom Holiday Winter Container Pot Installation Project in Glenview
- Landscape Planting and Privacy Screening Installation Project in Wilmette
- Sump Pump Flow Well Drainage Project in Arlington Heights, IL for Improved Water Management
- Drainage System and Side Yard Grading Project in Harwood Heights, IL
- Fall Planter Planting & Seasonal Flower Installation in Arlington Heights, IL
- Paver Walkway, Patio Restoration & Gutter Extension Project in Riverwoods
- Drainage Landscaping Project in Northbrook
- Planting-Bed Landscape Installation Project in Winnetka
- Evanston custom outdoor kitchen island construction project
- Lincoln Park Garage Drainage Project with Nds-Channel Drain
- Chicago Foundation Drainage and Swale Grading Project
- Driveway, Walkway, and Patio Hardscape Restoration Project in Glencoe
- Bush Trimming, Tree Pruning, and Landscape Cleanup Project in Glenview, IL
- Drainage System and Retaining Wall Installation in Prospect Heights, IL
- Landscape Edging, Rock Border & Berm Installation in Arlington Heights
- Seasonal Planter Design & Installation for Fall, Winter, Spring & Summer in Chicago
- Drainage Landscaping Project in Lake Forest
- Wilmette New Construction Landscaping with Bluestone Porch, Unilock Pavers, Deck, Sod, Irrigation, and Drainage Systems
- Wilmette arborvitae wall project with layered shrubs, trees, privacy, curb appeal, and integrated landscaping
- Lake Zurich outdoor enhancement and planting project
- Park Ridge Front Staircase and Walkway Restoration Project
- Chicago Backyard Privacy Landscaping Project with Arborvitaes & Evergreens
- Sump Pump Discharge Extension and Drainage Improvement Project in Mount Prospect
- Brick Step Repair and Loose Brick Restoration Project in Wheeling
- Drainage project in Schiller Park, IL with 6-inch PVC piping, downspout connections, French drain, and river rock drainage system.
- Window Well, Downspout & Grading Drainage Project in Glencoe
- Starting a New Drainage Project in the City of Des Plaines
- Brick Driveway Channel Drain Project in the Village of Riverwoods
- Schaumburg driveway reconstruction project with asphalt, concrete, Geo Grid, retaining wall, NDS drainage, and brick borders
- Park Ridge Landscape Lighting Installation Project
- Park Ridge Drainage System Replacement Project – Foundation Flooding Repair and PVC Regrading Solution