
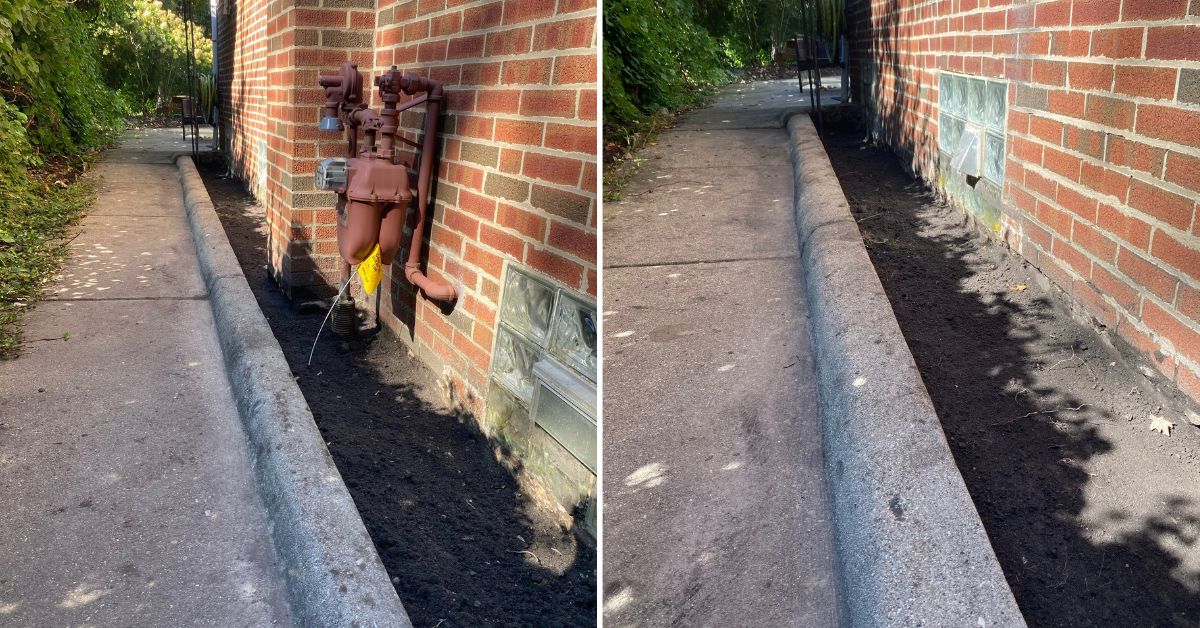
This foundation grading improvement project in Highland Park, IL focuses on addressing a localized area where water may be accumulating between the home’s foundation and an existing concrete walkway. The work involves removing a small section of concrete beneath the hose reel, removing existing scalloped landscape edging in front of three block windows, and adjusting the soil grade along the foundation to improve the immediate drainage conditions.
Rather than proceeding directly with a larger drainage installation, this project begins with targeted site preparation and grading adjustments. By exposing approximately two inches of the foundation and removing the soil necessary to adjust the surrounding grade, the work will help create better conditions for water to move away from the structure. Once the initial improvements are complete, the customer will monitor the area during water conditions to determine whether additional drainage measures are necessary.
Project Goals
Remove a section of existing concrete beneath the hose reel to access the affected area.
Remove scalloped landscape edging in front of the three block windows.
Excavate soil between the walkway and the home as needed.
Expose approximately two inches of the foundation to improve the grade immediately adjacent to the structure.
Address the localized grading conditions before considering additional drainage work.
Allow the customer to evaluate the results during water conditions.
Determine whether a second phase of drainage improvements is necessary based on the area’s performance.
Concrete Saw Cutting & Removal
The project begins with saw cutting and removing a square section of existing concrete beneath the hose reel. This opening will provide access to the affected area between the walkway and the home, allowing the necessary soil removal and grading adjustments to be completed.
Removing only the designated section of concrete provides access to the work area while retaining the surrounding concrete walkway. This initial step is important because the existing hardscape limits access to the soil immediately adjacent to the foundation.
Removal of Existing Landscape Edging
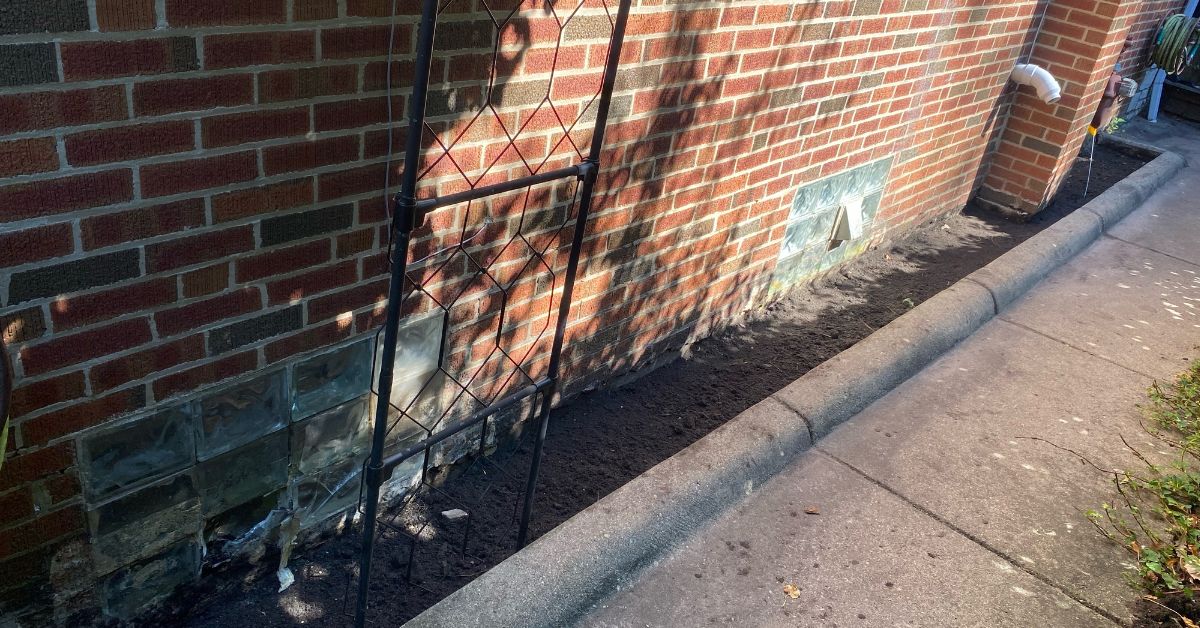
The existing scalloped edging located in front of the three block windows will be removed to provide access to the soil along the foundation.
Removing the edging will allow the work area to be cleared and make it easier to adjust the grade along the affected section of the home. This also eliminates the existing landscape border where it may interfere with the necessary excavation and grading work.
Soil Excavation Along the Foundation
Soil between the walkway and the home will be removed as required to expose approximately two inches of the foundation. The excavation will be focused on the area immediately adjacent to the structure, allowing the soil grade to be adjusted.
The objective is to improve the relationship between the foundation, the walkway, and the surrounding soil. Proper grading near a building helps direct surface water away from the structure rather than allowing it to remain concentrated along the foundation.
The amount of soil removed will depend on the existing conditions and the adjustments needed to achieve the intended grade within the designated work area.
Foundation Grading & Initial Drainage Evaluation
Once the concrete section and landscape edging have been removed and the soil excavation is complete, the immediate area along the foundation will be left with an adjusted grade intended to improve local water movement.
This initial phase is designed to address the existing conditions through access, soil removal, and grading rather than installing a complete underground drainage system immediately. After the work is finished, the customer will test the area during water conditions to observe whether water continues to accumulate or drains more effectively.
The results of this evaluation will help determine whether the initial grading adjustments are sufficient or whether a more extensive drainage solution is required.
Step 2: Additional Drainage Improvements If Needed
The project is structured as an initial improvement phase, with further drainage work dependent on the results of the customer’s evaluation. If water continues to accumulate or does not drain properly after Step 1, Step 2 drainage improvements will be required to further address the condition.
This phased approach allows the immediate grading conditions to be addressed first, with the need for additional drainage measures determined after the area has been tested. The specific scope of Step 2 will depend on the conditions observed and the additional work needed to improve water movement.
Why Foundation Grading Matters
Water management immediately around a home’s foundation is an important part of maintaining the surrounding property. When soil grades or adjacent hardscape conditions cause water to remain near the structure, localized adjustments may help improve the way surface water moves through the area.
This project focuses on improving access to the affected space and adjusting the soil grade near the foundation. Testing the area after the work is complete provides an opportunity to evaluate the results before determining whether additional drainage infrastructure is needed.
Although grading improvements can help address surface water movement, the effectiveness of the initial work must be assessed under actual water conditions. Additional drainage work may still be necessary if accumulation persists.
Project Highlights
- Foundation grading improvement project in Highland Park, IL.
- Saw cutting and removal of a square section of concrete beneath the hose reel.
- Removal of existing scalloped edging in front of three block windows.
- Soil excavation between the walkway and the home.
- Exposure of approximately two inches of the foundation.
- Grade adjustments immediately adjacent to the structure.
- Initial drainage evaluation following completion of the work.
- Customer testing to determine whether water accumulation has improved.
- Additional drainage improvements to be considered if the initial grading work does not resolve the condition.
As you browse through the photos, you can see how this project focuses on a specific area between the home’s foundation and the existing walkway. Removing the concrete section and landscape edging provides the access needed to adjust the soil grade and evaluate the site’s drainage conditions.
The completed Step 1 work provides an initial approach to improving water movement around the foundation. The customer’s evaluation during water conditions will determine whether these grading adjustments are sufficient or whether a second phase of drainage improvements is needed.
Please call 847.698.6868 or Contact Us
Tommy Pollina Landscape Company – serving Chicagoland since 1982.
Landscaping Services
- Emergency / Expedited Drainage
- Drainage
- Sump Pump Solutions
- Basement Waterproofing
- Grading and Regrading
- Landscape Design
- Landscape Installations, Plantings
- Lawn Maintenance
- Spring Cleanup
- Stump Grinding
- Tree Triming, Tree Removal, Stump Grinding
- Artificial Turf Installations
- Pool Removal
- Planters
- Irrigation and Sprinkler System
- Seasonal Planter, Potted Plants
- Cemetery Management
- Outdoor Design & Build: Full Outsource Project
- Custom Putting Greens
- Summer Makeover
- Trimming & Pruning
- Lighting
- Mulch
- Waterscaping
- Fall Plantings
- Fall Cleanup
- Seasonal Color: Fall and Holiday
- Holiday Decor, Holiday Lighting
- Snow and Ice Management
Featured Landscaping Projects
- Planting Flowers – Lanscaping Project in Kenilworth
- Emergency Drainage & Grading Fix Project in Northfield Township / Glenview
- Evanston Backyard Outdoor Kitchen and Chimney Construction with Stucco and Lannon Stone Features
- Park Ridge Backyard Privacy Landscaping with Emerald Green Arborvitae and Fence Line Planting
- Niles Backyard Drainage, Excavation & Fence Installation Project
- Foundation Grading and Drainage Improvement Project in Winnetka
- Concrete Hardscape and Landscape Renovation Project in Inverness, IL with Patio and Retaining Wall
- Backyard Drainage System and Grading Improvements Project in Des Plaines
- Southeast Downspout Drainage Installation in Lake Bluff, IL
- Concrete Driveway Curbs & Channel Drain Installation Project in Des Plaines, IL
- Trimming and Pruning Service – Project in Wilmette
- Wilmette Design Build Hardscape Renovation with Unilock Pavers, Custom Railings, and Integrated Drainage
- Park Ridge double-lot landscape installation project
- Custom Holiday Winter Container Pot Installation Project in Glenview
- Landscape Planting and Privacy Screening Installation Project in Wilmette
- Sump Pump Flow Well Drainage Project in Arlington Heights, IL for Improved Water Management
- Drainage System and Side Yard Grading Project in Harwood Heights, IL
- Fall Planter Planting & Seasonal Flower Installation in Arlington Heights, IL
- Paver Walkway, Patio Restoration & Gutter Extension Project in Riverwoods
- Drainage Landscaping Project in Northbrook
- Planting-Bed Landscape Installation Project in Winnetka
- Evanston custom outdoor kitchen island construction project
- Lincoln Park Garage Drainage Project with Nds-Channel Drain
- Chicago Foundation Drainage and Swale Grading Project
- Driveway, Walkway, and Patio Hardscape Restoration Project in Glencoe
- Bush Trimming, Tree Pruning, and Landscape Cleanup Project in Glenview, IL
- Drainage System and Retaining Wall Installation in Prospect Heights, IL
- Landscape Edging, Rock Border & Berm Installation in Arlington Heights
- Seasonal Planter Design & Installation for Fall, Winter, Spring & Summer in Chicago
- Drainage Landscaping Project in Lake Forest
- Wilmette New Construction Landscaping with Bluestone Porch, Unilock Pavers, Deck, Sod, Irrigation, and Drainage Systems
- Wilmette arborvitae wall project with layered shrubs, trees, privacy, curb appeal, and integrated landscaping
- Lake Zurich outdoor enhancement and planting project
- Park Ridge Front Staircase and Walkway Restoration Project
- Chicago Backyard Privacy Landscaping Project with Arborvitaes & Evergreens
- Sump Pump Discharge Extension and Drainage Improvement Project in Mount Prospect
- Brick Step Repair and Loose Brick Restoration Project in Wheeling
- Drainage project in Schiller Park, IL with 6-inch PVC piping, downspout connections, French drain, and river rock drainage system.
- Window Well, Downspout & Grading Drainage Project in Glencoe
- Starting a New Drainage Project in the City of Des Plaines
- Brick Driveway Channel Drain Project in the Village of Riverwoods
- Schaumburg driveway reconstruction project with asphalt, concrete, Geo Grid, retaining wall, NDS drainage, and brick borders
- Park Ridge Landscape Lighting Installation Project
- Park Ridge Drainage System Replacement Project – Foundation Flooding Repair and PVC Regrading Solution