
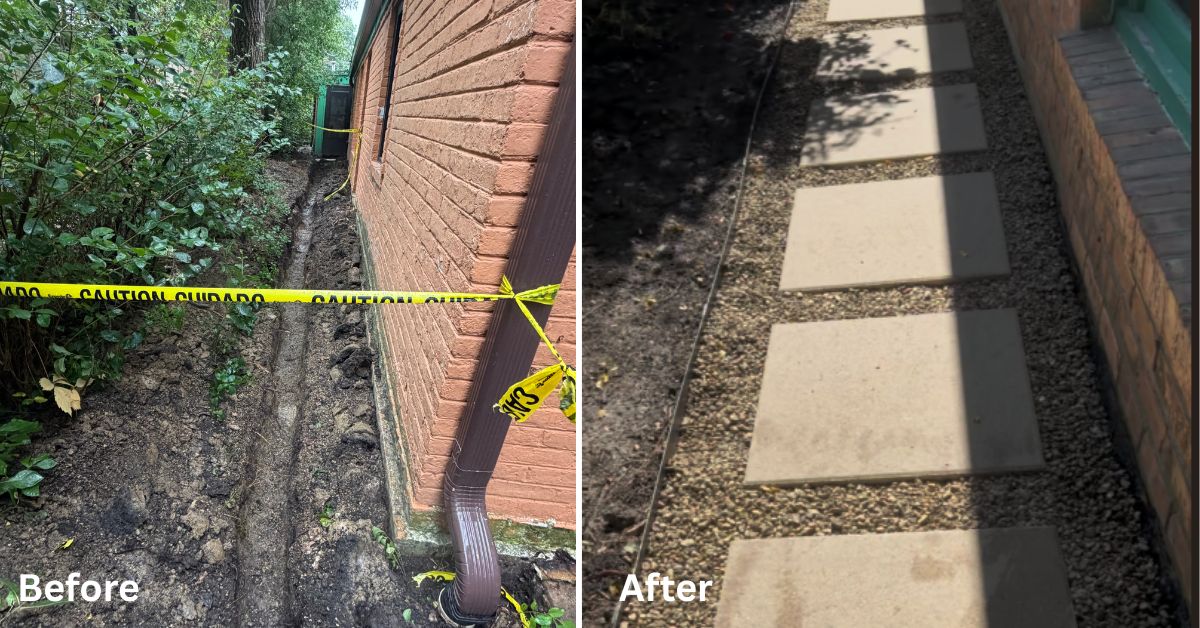
This project in Evanston, IL combined extensive drainage improvements with concrete removal, new paver and stepper walkways, and hardscape repairs around the home. The work was designed to improve water management around the rear and south sides of the property while creating clean, functional walking paths and a new brick paver landing outside the back door.
Project Goals
- Improve drainage around the rear and south sides of the home.
- Remove deteriorated concrete and existing patio blocks.
- Create a functional landing outside the back door.
- Redirect roof runoff and surface water away from the foundation.
- Construct new walkways using large-format steppers and pea gravel.
- Improve access and appearance around the property.
- Repair damaged existing bluestone.
- Concrete and Patio Removal
Existing patio blocks and concrete surfaces were removed and disposed of to prepare the property for the new drainage and walkway improvements.
This included removing the existing patio blocks at the southwest corner of the house, the approximately 4′ x 17′ concrete walk, the 3′ x 5′ concrete area near the back door, and approximately 49 linear feet of concrete walk along the south side of the home.
An additional 11 feet of concrete was removed from the east side of the back driveway to make room for new steppers.
Rear Entry Paver Landing
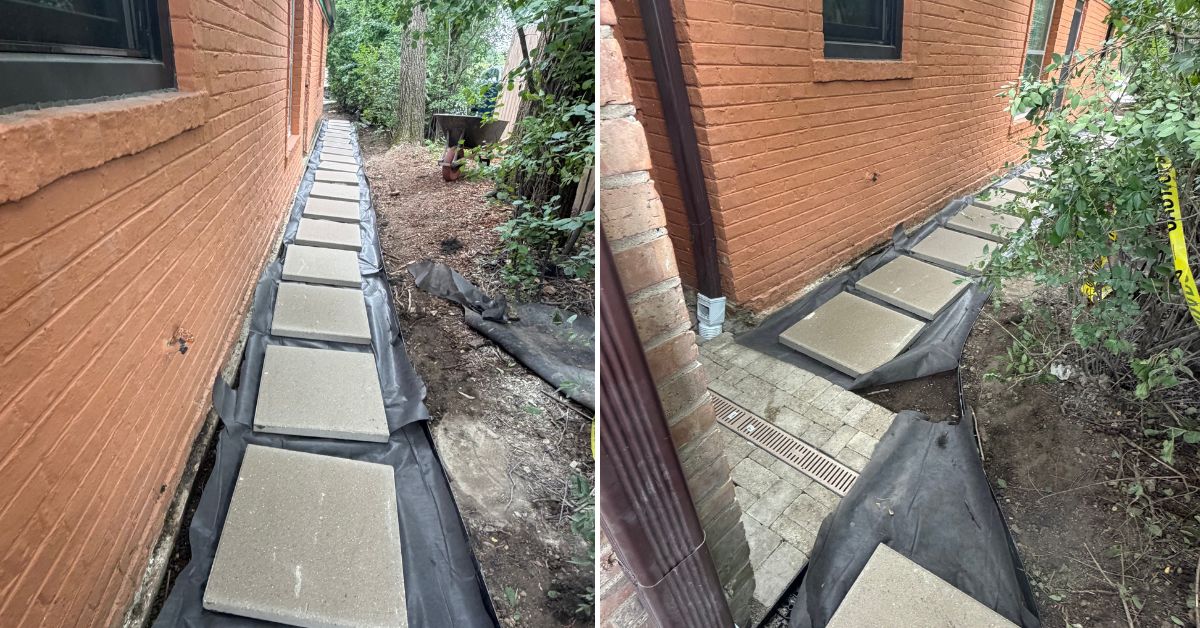
A new approximately 3′ x 5′ brick paver landing was installed outside the back door to create a finished and functional entrance area.
A channel drain was incorporated into the landing to collect surface water before it could accumulate near the entrance and foundation.
Drainage System Installation
Multiple downspouts near the rear entry were connected into a coordinated solid PVC drainage system designed to collect and convey roof runoff away from the home.
The channel drain was connected to a separate solid PVC drainage line to capture surface water from the landing area.
Approximately 140 linear feet of solid PVC drainage piping was installed to transport collected roof runoff and surface water toward designated discharge locations away from the home.
The completed drainage system helps reduce pooling around the rear entry and improves water management along the foundation.
New South-Side Walkways
Approximately 50 feet of steel edging was installed to define the new walkway areas along the south side of the house.
The southwest corner walkway was designed to be approximately 3 feet wide, while the south-side walkway was designed to be approximately 2 feet wide.
A total of 42 24″ x 24″ steppers was installed to create the new walking paths.
Approximately 1 yard of pea gravel was placed between the house and steel edging to create a clean, finished surface surrounding the steppers.
Bluestone Repair
One large broken bluestone piece near the left side of the front door was repaired using existing bluestone material, helping preserve the existing hardscape while restoring the damaged area.
Why Drainage and Walkway Improvements Matter
Effective drainage is essential for protecting foundations, walkways, and surrounding landscape areas from excessive water accumulation.
By combining underground drainage piping, a channel drain, improved discharge locations, and properly defined walking surfaces, this project addresses water management while also improving accessibility and the overall appearance of the property.
Project Highlights
- Removal and disposal of existing patio blocks.
- Removal of deteriorated concrete walks.
- New 3′ x 5′ brick paver landing.
- Channel drain installation at the rear entry.
- Downspout drainage connections.
- Approximately 140 linear feet of solid PVC drainage piping.
- New designated drainage discharge locations.
- Approximately 50 feet of steel edging.
- New 3-foot-wide southwest walkway.
- New 2-foot-wide south-side walkway.
- Installation of 42 24″ x 24″ steppers.
- Approximately 1 yard of pea gravel.
- Removal of concrete along the back driveway.
- New steppers at the driveway area.
- Repair of large broken bluestone.
As you browse through the photos, you will see the concrete and patio removal, drainage installation, new paver landing, PVC piping, steel edging, stepper walkways, pea gravel installation, and bluestone repair as the project came together.
The result is a more functional and attractive property in Evanston, IL, with improved drainage around the home, a new rear entry landing, defined walking paths, and restored hardscape areas designed for long-term performance.
Please call 847.698.6868 or Contact Us
Tommy Pollina Landscape Company – serving Chicagoland since 1982.
Landscaping Services
- Emergency / Expedited Drainage
- Drainage
- Sump Pump Solutions
- Basement Waterproofing
- Grading and Regrading
- Landscape Design
- Landscape Installations, Plantings
- Lawn Maintenance
- Spring Cleanup
- Stump Grinding
- Tree Triming, Tree Removal, Stump Grinding
- Artificial Turf Installations
- Pool Removal
- Planters
- Irrigation and Sprinkler System
- Seasonal Planter, Potted Plants
- Cemetery Management
- Outdoor Design & Build: Full Outsource Project
- Custom Putting Greens
- Summer Makeover
- Trimming & Pruning
- Lighting
- Mulch
- Waterscaping
- Fall Plantings
- Fall Cleanup
- Seasonal Color: Fall and Holiday
- Holiday Decor, Holiday Lighting
- Snow and Ice Management
Featured Landscaping Projects
- Planting Flowers – Lanscaping Project in Kenilworth
- Emergency Drainage & Grading Fix Project in Northfield Township / Glenview
- Evanston Backyard Outdoor Kitchen and Chimney Construction with Stucco and Lannon Stone Features
- Park Ridge Backyard Privacy Landscaping with Emerald Green Arborvitae and Fence Line Planting
- Niles Backyard Drainage, Excavation & Fence Installation Project
- Foundation Grading and Drainage Improvement Project in Winnetka
- Concrete Hardscape and Landscape Renovation Project in Inverness, IL with Patio and Retaining Wall
- Backyard Drainage System and Grading Improvements Project in Des Plaines
- Southeast Downspout Drainage Installation in Lake Bluff, IL
- Concrete Driveway Curbs & Channel Drain Installation Project in Des Plaines, IL
- Trimming and Pruning Service – Project in Wilmette
- Wilmette Design Build Hardscape Renovation with Unilock Pavers, Custom Railings, and Integrated Drainage
- Park Ridge double-lot landscape installation project
- Custom Holiday Winter Container Pot Installation Project in Glenview
- Landscape Planting and Privacy Screening Installation Project in Wilmette
- Sump Pump Flow Well Drainage Project in Arlington Heights, IL for Improved Water Management
- Drainage System and Side Yard Grading Project in Harwood Heights, IL
- Fall Planter Planting & Seasonal Flower Installation in Arlington Heights, IL
- Paver Walkway, Patio Restoration & Gutter Extension Project in Riverwoods
- Drainage Landscaping Project in Northbrook
- Planting-Bed Landscape Installation Project in Winnetka
- Evanston custom outdoor kitchen island construction project
- Lincoln Park Garage Drainage Project with Nds-Channel Drain
- Chicago Foundation Drainage and Swale Grading Project
- Driveway, Walkway, and Patio Hardscape Restoration Project in Glencoe
- Bush Trimming, Tree Pruning, and Landscape Cleanup Project in Glenview, IL
- Drainage System and Retaining Wall Installation in Prospect Heights, IL
- Landscape Edging, Rock Border & Berm Installation in Arlington Heights
- Seasonal Planter Design & Installation for Fall, Winter, Spring & Summer in Chicago
- Drainage Landscaping Project in Lake Forest
- Wilmette New Construction Landscaping with Bluestone Porch, Unilock Pavers, Deck, Sod, Irrigation, and Drainage Systems
- Wilmette arborvitae wall project with layered shrubs, trees, privacy, curb appeal, and integrated landscaping
- Lake Zurich outdoor enhancement and planting project
- Park Ridge Front Staircase and Walkway Restoration Project
- Chicago Backyard Privacy Landscaping Project with Arborvitaes & Evergreens
- Sump Pump Discharge Extension and Drainage Improvement Project in Mount Prospect
- Brick Step Repair and Loose Brick Restoration Project in Wheeling
- Drainage project in Schiller Park, IL with 6-inch PVC piping, downspout connections, French drain, and river rock drainage system.
- Window Well, Downspout & Grading Drainage Project in Glencoe
- Starting a New Drainage Project in the City of Des Plaines
- Brick Driveway Channel Drain Project in the Village of Riverwoods
- Schaumburg driveway reconstruction project with asphalt, concrete, Geo Grid, retaining wall, NDS drainage, and brick borders
- Park Ridge Landscape Lighting Installation Project
- Park Ridge Drainage System Replacement Project – Foundation Flooding Repair and PVC Regrading Solution