
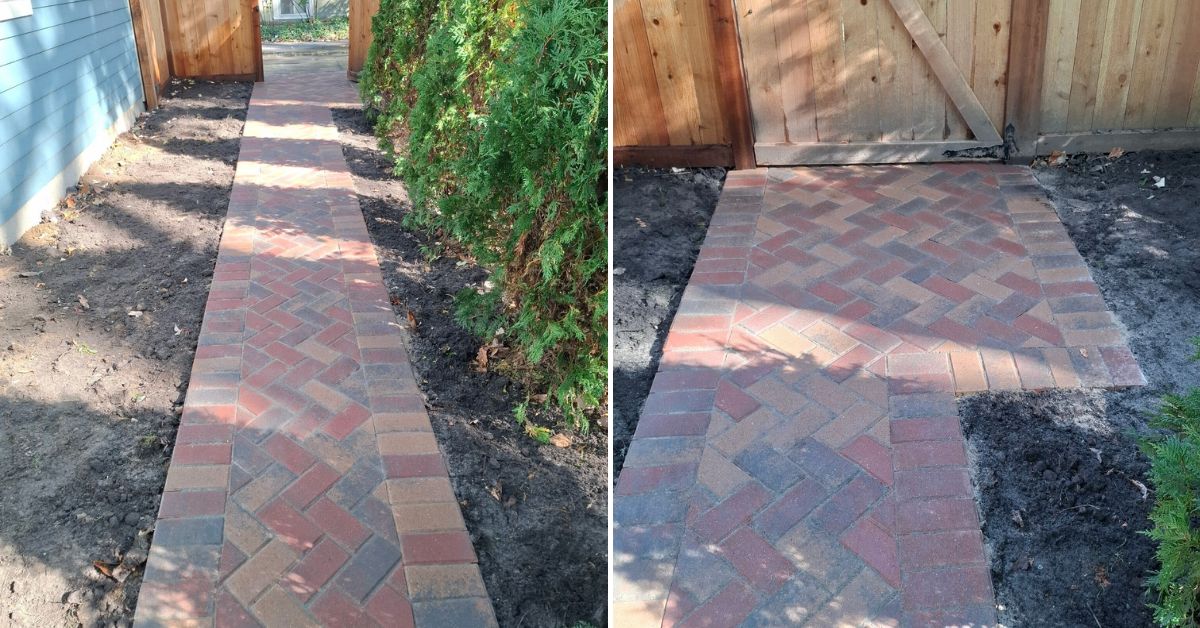
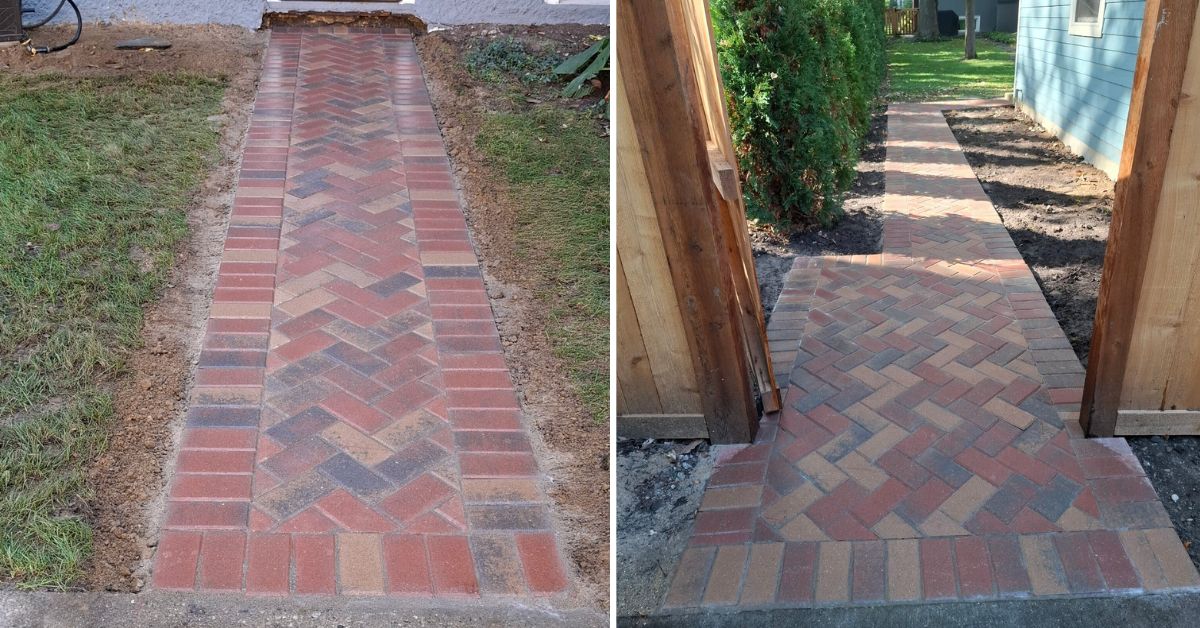
This hardscape and landscape installation project in Evanston, Illinois, combines new brick paver walkways with carefully selected plantings along a fenced outdoor area. The hardscape portion includes a walkway extending from the back gate toward the detached garage and a second walkway connecting the Broadway sidewalk to the side entrance.
The pavers are planned in a herringbone pattern using Belden Regimental full-range brick or an Endicott three-color blend. Complementing the new walkways, a variety of hostas, ornamental grasses, hydrangeas, creeping phlox, weigelas, heuchera, and rudbeckia will add texture, seasonal interest, and definition to the surrounding landscape. Shredded mulch will finish the new planting areas and raised bed.
Project Goals
- Install brick paver walkways connecting the back gate to the detached garage and the Broadway sidewalk to the side entrance.
- Create a consistent hardscape design using a herringbone brick pattern.
- Prepare and compact the base to support the new paver surfaces.
- Install paver edging to help secure the walkway boundaries.
- Add layered plantings along the outer and inner fence lines.
- Introduce ornamental grasses, flowering plants, and foliage varieties for seasonal interest.
- Apply shredded mulch throughout the new planting areas and raised bed.
- Brick Paver Walkway Installation
The hardscape installation includes two designated walkway areas designed to improve access around the property while complementing the home’s existing outdoor layout.
Back Gate to Detached Garage
The walkway extending from the back gate toward the detached garage measures approximately 80 square feet. It is planned as a roughly 70-foot-long, 2-foot-wide path with two flared ends to provide a more open transition at the ends of the walkway.
The brick pavers will be installed in a herringbone pattern using either Belden Regimental full-range brick or an Endicott three-color blend, depending on the final material selection. The pattern adds visual detail while creating a defined route between the back gate and garage door.
Broadway Sidewalk to Side Entrance
A second walkway, approximately 51 square feet, connects the Broadway sidewalk to the home’s side entrance. This section extends the hardscape improvements toward the front-side access point and provides a consistent brick-paved route between the public sidewalk and the property entrance.
Using a coordinated brick style and herringbone pattern across both walkway areas helps create a unified appearance throughout the project.
Paver Base Preparation and Installation
Each walkway area is excavated to accommodate the new pavers and supporting base. Base materials are installed and compacted to establish a suitable foundation for the finished surface. The specified base depth and materials are determined by the site conditions and installation requirements.
Once the base is prepared, the brick pavers are laid in the selected herringbone pattern. Edging is installed along the boundaries and secured with 10-inch nails to help keep the paver installation in place.
Joint sand is then swept into the spaces between the pavers as part of the finishing process. The completed installation provides defined walking routes while preserving the intended dimensions and layout of each section.
Landscape Planting Along the Outer Fence Line
The planting plan along the outer fence line features a combination of foliage plants and ornamental grasses to establish texture and visual interest along the perimeter.
The planned selection includes 26 Etched Glass hostas, or an equivalent variety, and seven Karl Foerster ornamental grasses. Hostas provide broad foliage, while Karl Foerster grasses introduce upright growth and a contrasting form.
Together, these plants help define the fence-line planting area and create variation in height and texture throughout the landscape.
Corner Planting Bed
The corner planting area features one Annabelle hydrangea paired with five Emerald Blue creeping phlox plants. The hydrangea adds a larger flowering element to the bed, while the creeping phlox provides a lower-growing layer around the planting area.
This combination introduces contrasting plant forms and seasonal interest while helping the corner planting relate visually to the surrounding landscape.
Planting Along the Inside Fence Line
The inside fence line incorporates a layered mix of flowering shrubs and perennials. Three Spilled Wine weigelas provide a shrub layer, complemented by 15 Green Spice heuchera plants, or equivalent varieties, and 12 Glitters Like Gold rudbeckia plants.
The weigelas introduce a shrub form, while the heuchera contributes foliage contrast and the rudbeckia adds flowering interest. Together, these selections create variety along the fence without relying on a single plant type throughout the entire bed.
The planting arrangement also helps connect the hardscape improvements with the surrounding landscape, giving the walkway areas a more integrated appearance.
Mulch Installation and Planting Bed Finish
Approximately one cubic yard of shredded mulch will be spread throughout the new planting areas and raised bed. Mulch provides a finished appearance and helps cover the soil around the new plants.
When applied at an appropriate depth, mulch can also help moderate soil moisture and temperature and reduce weed growth. Keeping mulch properly positioned around the plants supports routine landscape maintenance while allowing the selected plant varieties to remain the focus of the planting design.
Why Coordinated Hardscape and Landscape Design Matters
Walkways and planting beds serve different purposes, but their placement and appearance can influence how an outdoor space functions as a whole. Clearly defined paver paths improve access between entrances, gates, and outbuildings, while well-planned planting areas soften the surrounding hardscape and establish visual structure.
In this Evanston project, the herringbone brick walkways provide defined routes through the property, while the combination of hostas, grasses, flowering shrubs, and perennials adds variety along the fence lines and corner bed. The mulch finish helps bring the planting areas together as part of the overall installation.
Project Highlights
- Approximately 80 square feet of brick pavers from the back gate toward the detached garage.
- A roughly 70-foot-long, 2-foot-wide walkway with two flared ends.
- Approximately 51 square feet of brick pavers connecting the Broadway sidewalk to the side entrance.
- Herringbone brick pattern using Belden Regimental full-range brick or an Endicott three-color blend.
- Excavation, compacted base preparation, paver installation, and secured edging.
- Outer fence-line planting with Etched Glass hostas and Karl Foerster grasses.
- Corner planting featuring an Annabelle hydrangea and Emerald Blue creeping phlox.
- Inside fence-line planting with Spilled Wine weigelas, Green Spice heuchera, and Glitters Like Gold rudbeckia.
Approximately one cubic yard of shredded mulch across the new planting areas and raised bed.
As you browse through the photos, you can see how the brick walkways and planting areas work together to establish clearer routes around the property while adding texture and seasonal interest along the fence lines. The herringbone pattern gives the paver surfaces a defined layout, and the varied plant selections create contrast between foliage, ornamental grasses, shrubs, and flowering perennials.
The finished project brings together practical walkway access and carefully arranged landscape planting. By coordinating the brick pavers, edging, plant selections, and mulch, the installation creates a more organized outdoor layout while retaining the property’s established character.
Please call 847.698.6868 or Contact Us
Tommy Pollina Landscape Company – serving Chicagoland since 1982.
Landscaping Services
- Emergency / Expedited Drainage
- Drainage
- Sump Pump Solutions
- Basement Waterproofing
- Grading and Regrading
- Landscape Design
- Landscape Installations, Plantings
- Lawn Maintenance
- Spring Cleanup
- Stump Grinding
- Tree Triming, Tree Removal, Stump Grinding
- Artificial Turf Installations
- Pool Removal
- Planters
- Irrigation and Sprinkler System
- Seasonal Planter, Potted Plants
- Cemetery Management
- Outdoor Design & Build: Full Outsource Project
- Custom Putting Greens
- Summer Makeover
- Trimming & Pruning
- Lighting
- Mulch
- Waterscaping
- Fall Plantings
- Fall Cleanup
- Seasonal Color: Fall and Holiday
- Holiday Decor, Holiday Lighting
- Snow and Ice Management
Featured Landscaping Projects
- Planting Flowers – Lanscaping Project in Kenilworth
- Emergency Drainage & Grading Fix Project in Northfield Township / Glenview
- Evanston Backyard Outdoor Kitchen and Chimney Construction with Stucco and Lannon Stone Features
- Park Ridge Backyard Privacy Landscaping with Emerald Green Arborvitae and Fence Line Planting
- Niles Backyard Drainage, Excavation & Fence Installation Project
- Foundation Grading and Drainage Improvement Project in Winnetka
- Concrete Hardscape and Landscape Renovation Project in Inverness, IL with Patio and Retaining Wall
- Backyard Drainage System and Grading Improvements Project in Des Plaines
- Southeast Downspout Drainage Installation in Lake Bluff, IL
- Concrete Driveway Curbs & Channel Drain Installation Project in Des Plaines, IL
- Trimming and Pruning Service – Project in Wilmette
- Wilmette Design Build Hardscape Renovation with Unilock Pavers, Custom Railings, and Integrated Drainage
- Park Ridge double-lot landscape installation project
- Custom Holiday Winter Container Pot Installation Project in Glenview
- Landscape Planting and Privacy Screening Installation Project in Wilmette
- Sump Pump Flow Well Drainage Project in Arlington Heights, IL for Improved Water Management
- Drainage System and Side Yard Grading Project in Harwood Heights, IL
- Fall Planter Planting & Seasonal Flower Installation in Arlington Heights, IL
- Paver Walkway, Patio Restoration & Gutter Extension Project in Riverwoods
- Drainage Landscaping Project in Northbrook
- Planting-Bed Landscape Installation Project in Winnetka
- Evanston custom outdoor kitchen island construction project
- Lincoln Park Garage Drainage Project with Nds-Channel Drain
- Chicago Foundation Drainage and Swale Grading Project
- Driveway, Walkway, and Patio Hardscape Restoration Project in Glencoe
- Bush Trimming, Tree Pruning, and Landscape Cleanup Project in Glenview, IL
- Drainage System and Retaining Wall Installation in Prospect Heights, IL
- Landscape Edging, Rock Border & Berm Installation in Arlington Heights
- Seasonal Planter Design & Installation for Fall, Winter, Spring & Summer in Chicago
- Drainage Landscaping Project in Lake Forest
- Wilmette New Construction Landscaping with Bluestone Porch, Unilock Pavers, Deck, Sod, Irrigation, and Drainage Systems
- Wilmette arborvitae wall project with layered shrubs, trees, privacy, curb appeal, and integrated landscaping
- Lake Zurich outdoor enhancement and planting project
- Park Ridge Front Staircase and Walkway Restoration Project
- Chicago Backyard Privacy Landscaping Project with Arborvitaes & Evergreens
- Sump Pump Discharge Extension and Drainage Improvement Project in Mount Prospect
- Brick Step Repair and Loose Brick Restoration Project in Wheeling
- Drainage project in Schiller Park, IL with 6-inch PVC piping, downspout connections, French drain, and river rock drainage system.
- Window Well, Downspout & Grading Drainage Project in Glencoe
- Starting a New Drainage Project in the City of Des Plaines
- Brick Driveway Channel Drain Project in the Village of Riverwoods
- Schaumburg driveway reconstruction project with asphalt, concrete, Geo Grid, retaining wall, NDS drainage, and brick borders
- Park Ridge Landscape Lighting Installation Project
- Park Ridge Drainage System Replacement Project – Foundation Flooding Repair and PVC Regrading Solution