
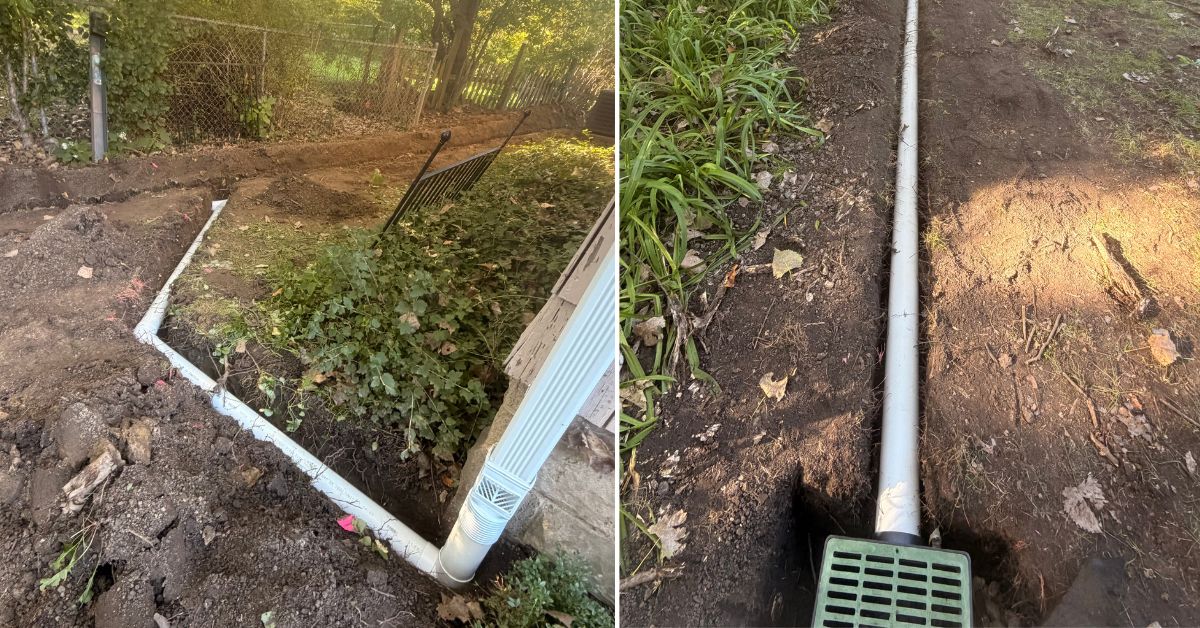
This backyard drainage project in Niles, IL focuses on collecting surface runoff and subsurface water in a low-lying area of the backyard and conveying it toward a designated discharge location in the front yard. The work includes installing two catch basins, a French drain system, solid PVC drainage piping, and a surface-access discharge assembly to improve water collection and movement across the property.
The project also includes connecting the southwest downspout to the new drainage line and using suitable excavated soil to improve grading in low areas of the front yard where appropriate. By coordinating the catch basins, French drain, solid piping, and downspout connection, the system is designed to manage water from multiple areas of the property and direct it away from the home.
Project Goals
- Install two 12-inch catch basins in the southwest corner of the backyard to collect surface runoff.
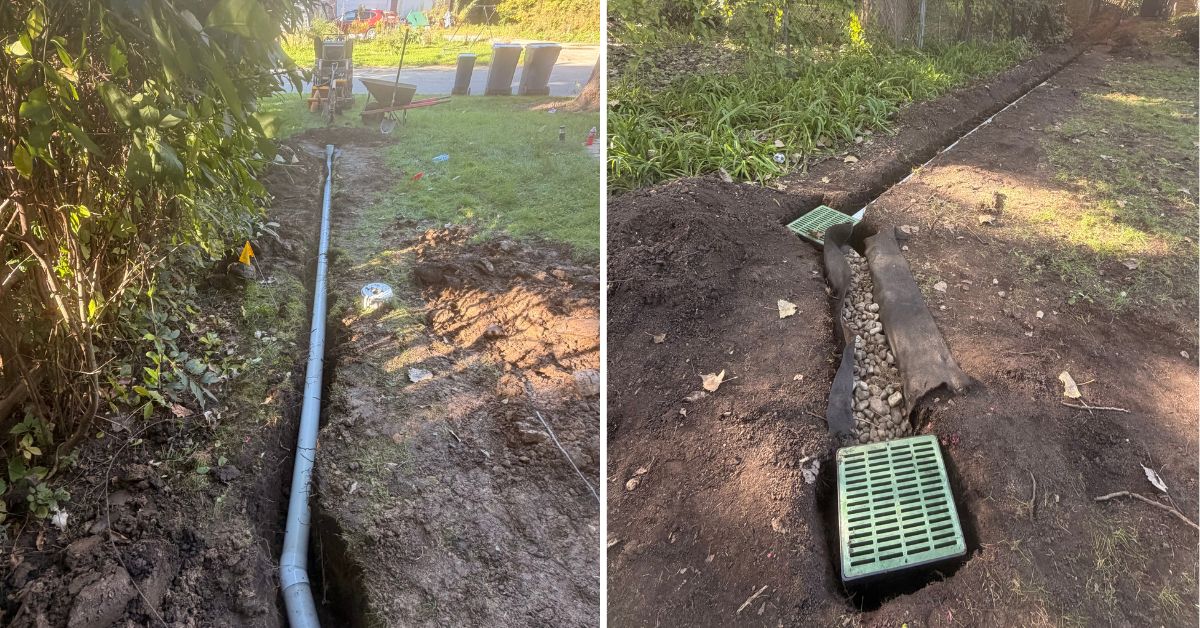
- Connect the catch basins with a French drain system using perforated PVC, drainage stone, and filtration fabric.
- Install approximately 90 linear feet of solid four-inch PVC piping to convey collected water toward the front yard.
- Provide a surface-access discharge assembly with a grate and gravel base for controlled water release and maintenance access.
- Connect the downspout at the southwest corner of the house to the new PVC drainage line.
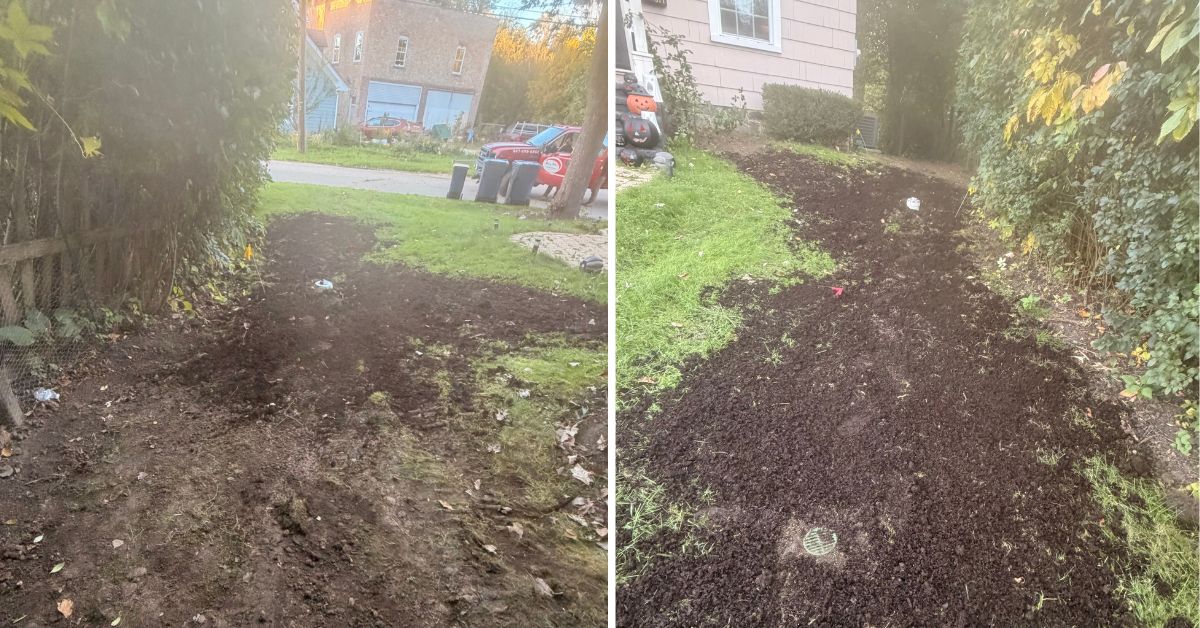
- Improve low areas in the front yard using suitable excess excavated soil.
- Leave the existing downspout connection at the southwest corner of the garage unchanged.
- Establish a coordinated drainage system that addresses surface runoff and subsurface water collection.
Backyard Catch Basin Installation
The drainage work begins with installing two 12-inch catch basins in the southwest corner of the backyard, where surface runoff collects in the primary low area. These basins are intended to provide designated collection points for water moving across the ground surface.
Catch basins help direct surface water into an underground drainage system rather than allowing it to remain concentrated in low areas. Their placement is an important part of the overall layout because they connect the backyard’s surface drainage needs with the piping that carries collected water toward the discharge location.
By establishing two collection points in the identified low area, the system is designed to gather runoff and direct it into the connected drainage network.
French Drain System for Subsurface Water Collection
The two catch basins will be connected through a French drain system constructed with perforated PVC piping, drainage stone, and filtration fabric. This assembly is intended to collect subsurface water and support its movement toward the connected drainage system.
Perforated pipe allows surrounding water to enter the drainage line, while drainage stone creates a permeable area around the pipe. Filtration fabric helps separate the drainage materials from the surrounding soil and reduce the movement of soil particles into the stone layer.
Combining these materials creates a subsurface collection system that works alongside the catch basins. This approach addresses both surface runoff entering the basins and water moving through the surrounding soil.
Solid PVC Drainage Line to the Front Yard
Approximately 90 linear feet of solid four-inch PVC piping will convey collected water from the backyard toward a designated discharge location in the front yard. Unlike the perforated pipe used in the French drain section, solid PVC is intended to transport water along the planned route without collecting surrounding groundwater along its length.
This section connects the backyard collection system to the discharge point, allowing water gathered by the catch basins and French drain to move away from the primary low area. The solid piping provides the main conveyance route between the backyard and front yard.
The installation will coordinate the catch basins, French drain, and solid piping as connected components of one drainage system.
Surface-Access Discharge Assembly
At the designated front-yard discharge location, the project includes a surface-access discharge assembly with a grate and gravel base. This component provides an outlet for water carried through the underground drainage piping while maintaining surface access to the discharge area.
The grate provides an accessible opening for inspection and maintenance, while the gravel base forms part of the discharge assembly. Providing access at the outlet can make it easier to check the discharge point and address debris or maintenance needs when necessary.
The discharge assembly is the final component in the planned route, where water conveyed from the backyard can be released at the designated front-yard location.
Southwest House Downspout Connection
The downspout at the southwest corner of the house will be connected to the new PVC drainage line leading toward the front yard. This connection incorporates roof runoff into the coordinated drainage system rather than leaving the downspout as a separate discharge point.
During rainfall, roof runoff collected by the downspout can contribute to water accumulation around the home if it is not conveyed away appropriately. Connecting the downspout to the new line is intended to carry this runoff toward the designated discharge location.
The existing downspout connection at the southwest corner of the garage will remain unchanged. Keeping this connection outside the scope of work preserves the existing garage drainage arrangement while the new system addresses the specified backyard collection areas and house downspout.
Front-Yard Grading Improvements
Suitable excess soil excavated during the drainage installation will be used to fill low areas in the front yard where appropriate. This allows available soil from the project to support minor grading adjustments instead of removing all excavated material from the property.
Grading is an important complement to underground drainage because surface elevations influence how runoff travels across a yard. Filling selected low areas can help improve the consistency of the ground surface and support the intended movement of surface water.
Any use of excess soil will be coordinated with the drainage work and the existing site conditions. The goal is to improve grading where suitable while maintaining the planned drainage route and discharge arrangement.
Coordinating Surface and Subsurface Drainage
This project combines several drainage components to address different ways water can collect around a property. The catch basins are intended to collect surface runoff in the backyard’s primary low area, while the perforated French drain helps collect subsurface water from the surrounding soil.
The solid PVC piping then conveys collected water toward the front-yard discharge assembly. Connecting the southwest house downspout to this line also incorporates roof runoff into the planned drainage route. Together, these components form a coordinated system rather than relying on a single collection point or drainage method.
The existing garage downspout connection will remain unchanged, keeping that portion of the property’s drainage arrangement separate from the new installation.
Why Proper Drainage & Grading Matter
Water management involves more than installing underground pipe. Surface elevations, subsurface water movement, collection points, and discharge locations all influence how water moves through a property.
Catch basins provide designated points for surface runoff, while a French drain helps collect water moving through the soil. Solid piping carries the collected water to the discharge location, and grading adjustments can help address selected low areas at the surface.
By coordinating these elements, the Niles drainage project is designed to reduce standing water in the identified backyard low area, improve water collection, and convey runoff away from the home. Actual performance will depend on site conditions, installation elevations, and the ability of the discharge location to release water effectively.
Project Highlights
- Backyard drainage improvements in Niles, IL.
- Installation of two 12-inch catch basins in the southwest backyard low area.
- French drain system using perforated PVC, drainage stone, and filtration fabric.
- Approximately 90 linear feet of solid four-inch PVC drainage piping.
- Conveyance of collected backyard water to a designated front-yard discharge location.
- Surface-access discharge assembly with a grate and gravel base.
- Connection of the southwest house downspout to the new PVC drainage line.
- Existing southwest garage downspout connection left unchanged.
- Use of suitable excavated soil to fill selected front-yard low areas.
- Coordinated approach to surface runoff, subsurface water collection, and grading.
As you browse through the photos, you can see the different components involved in a coordinated residential drainage installation, from the backyard catch basins and French drain materials to the underground PVC piping and front-yard discharge assembly. Each component serves a specific purpose in collecting, conveying, or releasing water as part of the overall system.
This Niles, IL project brings together backyard water collection, subsurface drainage, downspout management, and selected grading improvements. The system is designed to address the identified low area and provide a defined route for collected water to move toward the designated front-yard discharge point.
Please call 847.698.6868 or Contact Us
Tommy Pollina Landscape Company – serving Chicagoland since 1982.
Landscaping Services
- Emergency / Expedited Drainage
- Drainage
- Sump Pump Solutions
- Basement Waterproofing
- Grading and Regrading
- Landscape Design
- Landscape Installations, Plantings
- Lawn Maintenance
- Spring Cleanup
- Stump Grinding
- Tree Triming, Tree Removal, Stump Grinding
- Artificial Turf Installations
- Pool Removal
- Planters
- Irrigation and Sprinkler System
- Seasonal Planter, Potted Plants
- Cemetery Management
- Outdoor Design & Build: Full Outsource Project
- Custom Putting Greens
- Summer Makeover
- Trimming & Pruning
- Lighting
- Mulch
- Waterscaping
- Fall Plantings
- Fall Cleanup
- Seasonal Color: Fall and Holiday
- Holiday Decor, Holiday Lighting
- Snow and Ice Management
Featured Landscaping Projects
- Planting Flowers – Lanscaping Project in Kenilworth
- Emergency Drainage & Grading Fix Project in Northfield Township / Glenview
- Evanston Backyard Outdoor Kitchen and Chimney Construction with Stucco and Lannon Stone Features
- Park Ridge Backyard Privacy Landscaping with Emerald Green Arborvitae and Fence Line Planting
- Niles Backyard Drainage, Excavation & Fence Installation Project
- Foundation Grading and Drainage Improvement Project in Winnetka
- Concrete Hardscape and Landscape Renovation Project in Inverness, IL with Patio and Retaining Wall
- Backyard Drainage System and Grading Improvements Project in Des Plaines
- Southeast Downspout Drainage Installation in Lake Bluff, IL
- Concrete Driveway Curbs & Channel Drain Installation Project in Des Plaines, IL
- Trimming and Pruning Service – Project in Wilmette
- Wilmette Design Build Hardscape Renovation with Unilock Pavers, Custom Railings, and Integrated Drainage
- Park Ridge double-lot landscape installation project
- Custom Holiday Winter Container Pot Installation Project in Glenview
- Landscape Planting and Privacy Screening Installation Project in Wilmette
- Sump Pump Flow Well Drainage Project in Arlington Heights, IL for Improved Water Management
- Drainage System and Side Yard Grading Project in Harwood Heights, IL
- Fall Planter Planting & Seasonal Flower Installation in Arlington Heights, IL
- Paver Walkway, Patio Restoration & Gutter Extension Project in Riverwoods
- Drainage Landscaping Project in Northbrook
- Planting-Bed Landscape Installation Project in Winnetka
- Evanston custom outdoor kitchen island construction project
- Lincoln Park Garage Drainage Project with Nds-Channel Drain
- Chicago Foundation Drainage and Swale Grading Project
- Driveway, Walkway, and Patio Hardscape Restoration Project in Glencoe
- Bush Trimming, Tree Pruning, and Landscape Cleanup Project in Glenview, IL
- Drainage System and Retaining Wall Installation in Prospect Heights, IL
- Landscape Edging, Rock Border & Berm Installation in Arlington Heights
- Seasonal Planter Design & Installation for Fall, Winter, Spring & Summer in Chicago
- Drainage Landscaping Project in Lake Forest
- Wilmette New Construction Landscaping with Bluestone Porch, Unilock Pavers, Deck, Sod, Irrigation, and Drainage Systems
- Wilmette arborvitae wall project with layered shrubs, trees, privacy, curb appeal, and integrated landscaping
- Lake Zurich outdoor enhancement and planting project
- Park Ridge Front Staircase and Walkway Restoration Project
- Chicago Backyard Privacy Landscaping Project with Arborvitaes & Evergreens
- Sump Pump Discharge Extension and Drainage Improvement Project in Mount Prospect
- Brick Step Repair and Loose Brick Restoration Project in Wheeling
- Drainage project in Schiller Park, IL with 6-inch PVC piping, downspout connections, French drain, and river rock drainage system.
- Window Well, Downspout & Grading Drainage Project in Glencoe
- Starting a New Drainage Project in the City of Des Plaines
- Brick Driveway Channel Drain Project in the Village of Riverwoods
- Schaumburg driveway reconstruction project with asphalt, concrete, Geo Grid, retaining wall, NDS drainage, and brick borders
- Park Ridge Landscape Lighting Installation Project
- Park Ridge Drainage System Replacement Project – Foundation Flooding Repair and PVC Regrading Solution