
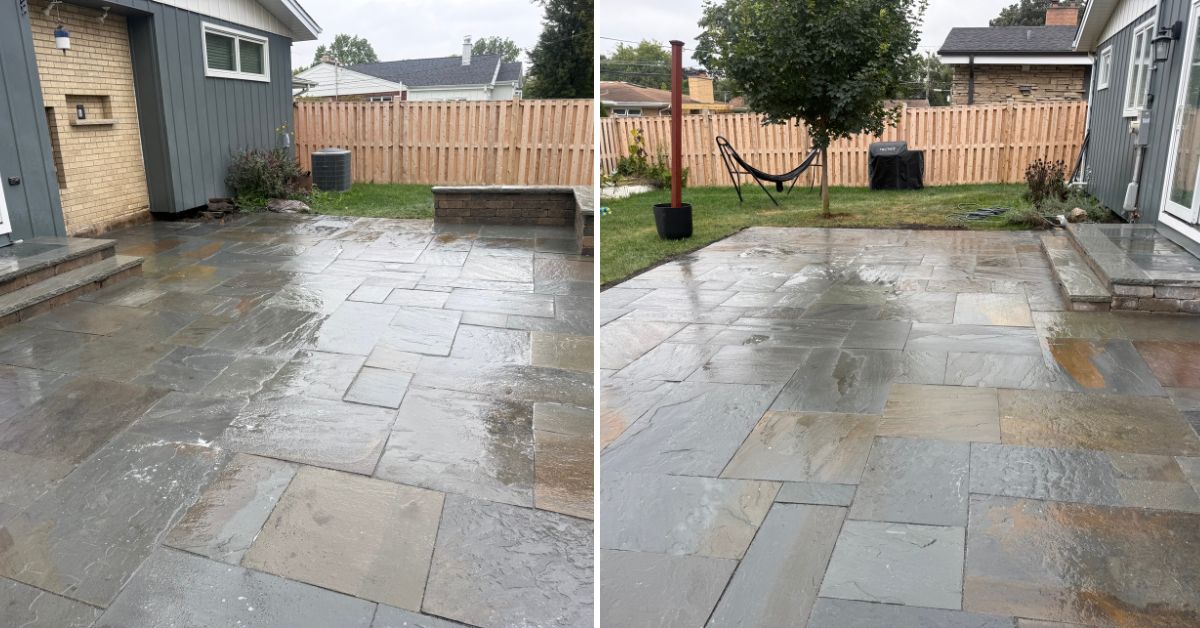
This Niles, IL backyard project focused on replacing an existing concrete patio and backyard concrete features with a new natural cleft bluestone patio, a custom Brussels dimensional stoop and step, and integrated landscape lighting. The existing concrete areas were removed and disposed of before the site was excavated and prepared for the new patio. The finished design extends the patio farther south and east than the original space, incorporates a bluestone-capped seat wall, and adds dedicated lighting for the stairs, seat wall, and nearby maple tree.
Project Goals
- Remove and dispose of the existing backyard concrete stoop, pad, and patio.
- Excavate and prepare the area for the new patio installation.
- Construct a new Brussels dimensional stone stoop with a bluestone tread and rock-faced finish.
- Add a matching step leading from the new stoop to the patio.
- Install an approximately 15′ × 22′ natural cleft bluestone patio in an irregular pattern.
- Extend the patio farther south and east than the existing concrete patio.
- Construct a 2′ × 8′ seat wall along the north side of the patio.
- Finish the seat wall with bluestone caps.
- Install landscape lighting around the stairs, seat wall, and maple tree.
- Add a 300-watt transformer with photocell and timer for the lighting system.
Existing Concrete Removal
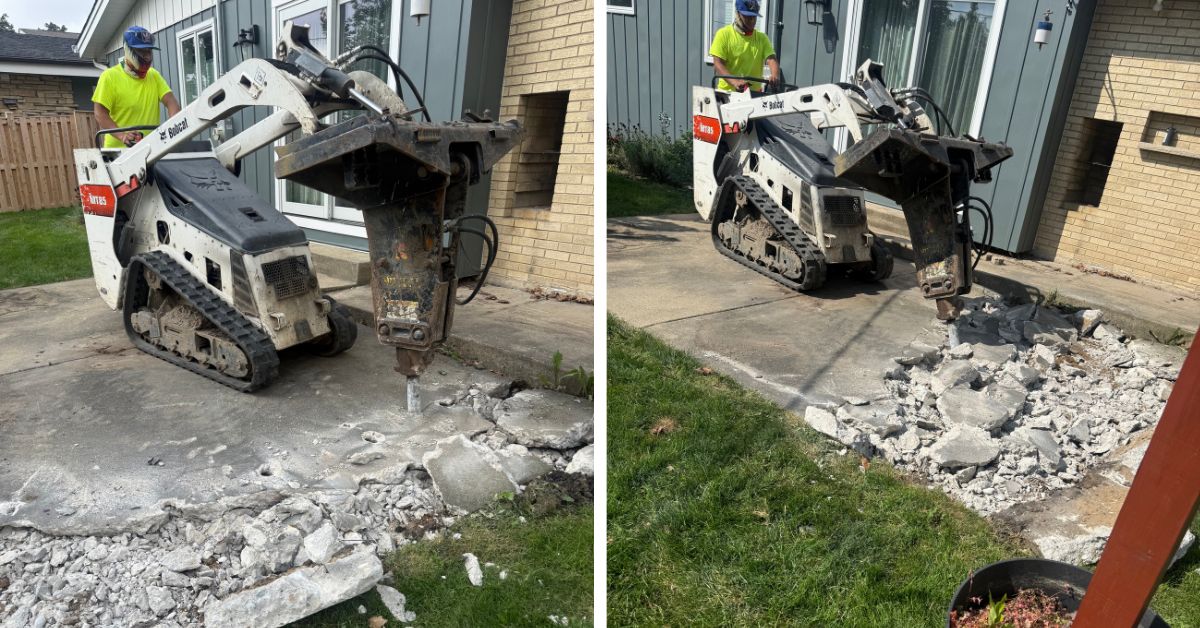
The project began with the removal and disposal of several existing concrete features in the backyard. This included the approximately 3′ × 6′ concrete stoop, the approximately 9′ × 6′ concrete pad north of the door, and the existing approximately 10′ × 17′ concrete patio.
Removing these existing surfaces cleared the backyard area and allowed the new patio layout to extend beyond the footprint of the previous concrete patio.
Site Excavation & Patio Preparation
After the existing concrete was removed, the designated area was excavated to prepare the site for the new patio installation. The excavation established the space needed for the expanded patio and the new hardscape features.
The new layout was designed to extend farther south and east than the existing patio, creating a larger usable outdoor area while accommodating the new stoop, step, and seat wall.
Brussels Dimensional Stoop & Bluestone Tread
A new stoop was installed at the back door measuring approximately 3 feet wide by 7 feet long. The stoop was constructed using Brussels dimensional stone with a natural bluestone tread and rock-faced finish.
The combination of Brussels dimensional material and bluestone creates a defined transition between the home and the new patio while coordinating the stoop with the surrounding hardscape.
Custom Patio Step
A dedicated step was added coming off the new stoop, measuring approximately 1 foot wide by 7 feet long. Like the stoop, the step was constructed with Brussels dimensional material and finished with a bluestone tread and rock-faced appearance.
This creates a cohesive transition from the back door down toward the expanded patio area.
Natural Cleft Bluestone Patio
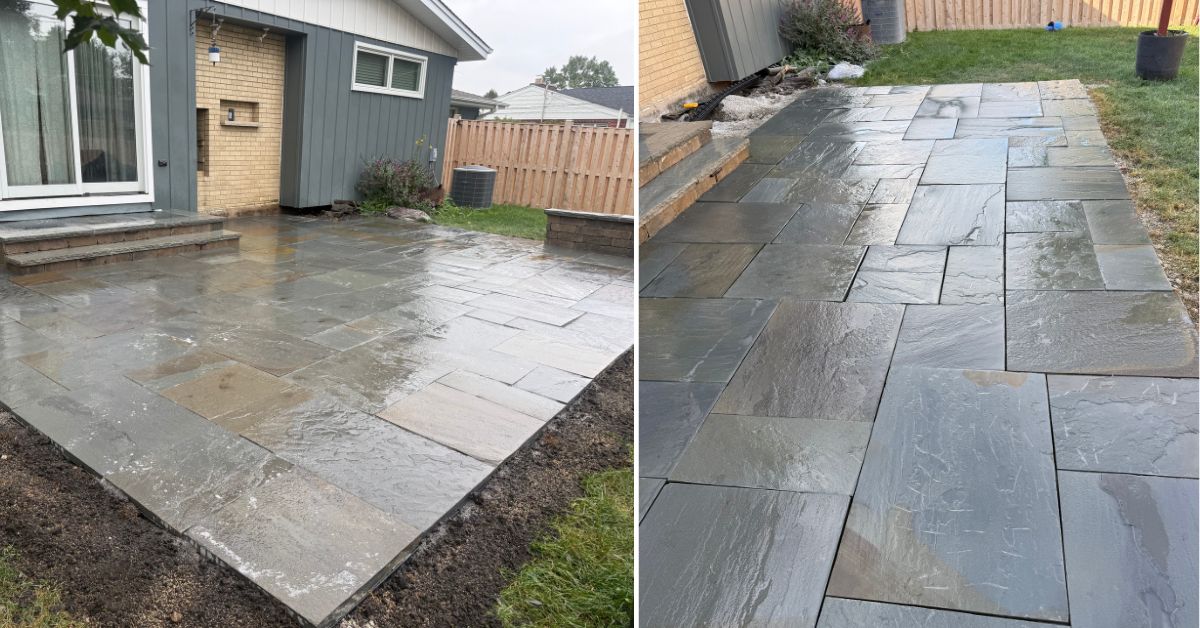
The centerpiece of the project is an approximately 15′ × 22′ natural cleft bluestone patio installed in an irregular pattern. The new patio extends farther south and east than the previous concrete patio, increasing the usable hardscape area in the backyard.
The natural cleft finish and irregular layout provide a natural appearance while giving the patio a distinctive pattern that complements the surrounding landscape.
Bluestone-Capped Seat Wall
A seat wall was constructed along the north side of the new patio, measuring approximately 2 feet by 8 feet long. The wall provides additional structure along the patio edge while creating a functional seating feature for the outdoor space.
Bluestone caps were installed on top of the seat wall to coordinate with the new bluestone patio and the treads used on the stoop and step.
Integrated Patio Landscape Lighting
The project also included a dedicated landscape lighting system designed to highlight key features of the new patio. Seven deck lights were installed at the stairs and seat wall to provide illumination around the primary transition and seating areas.
An additional up light was installed in the existing maple tree to add illumination above the patio and highlight the surrounding landscape.
A 300-watt transformer with a photocell and timer was installed to control the lighting system and provide automated operation.
Why Natural Bluestone & Integrated Lighting Matter
Natural bluestone provides a durable hardscape surface with a distinctive natural appearance, while extending the patio creates additional space for outdoor use. Coordinating the stoop, step, patio, and seat wall with complementary stone materials helps create a unified backyard design.
Integrated landscape lighting adds another layer of functionality by illuminating stairs and seating areas while highlighting landscape features such as the existing maple tree.
Project Highlights
- Removed and disposed of an existing 3′ × 6′ backyard concrete stoop.
- Removed and disposed of an existing 9′ × 6′ concrete pad.
- Removed and disposed of an approximately 10′ × 17′ concrete patio.
- Excavated the area for the new expanded patio.
- Installed a 3′ × 7′ Brussels dimensional stoop with bluestone tread and rock-faced finish.
- Added a 1′ × 7′ Brussels dimensional step with bluestone tread and rock-faced finish.
- Installed an approximately 15′ × 22′ natural cleft bluestone patio in an irregular pattern.
- Constructed a 2′ × 8′ seat wall with bluestone caps.
- Installed seven deck lights at the stairs and seat wall.
- Added an up light to the existing maple tree.
- Installed a 300-watt transformer with photocell and timer.
As you browse through the photos, you can see the progression from the removal of the existing concrete features through the preparation and installation of the new backyard hardscape. The expanded natural cleft bluestone patio provides a larger outdoor area, while the Brussels dimensional stoop, matching step, and bluestone-capped seat wall create coordinated architectural features around the space.
The completed Niles backyard project combines natural stone hardscaping with integrated landscape lighting, creating a cohesive outdoor area with an expanded patio, dedicated seating feature, custom entry stoop, and lighting designed to highlight the stairs, seat wall, and existing maple tree.
Please call 847.698.6868 or Contact Us
Tommy Pollina Landscape Company – serving Chicagoland since 1982.
Landscaping Services
- Emergency / Expedited Drainage
- Drainage
- Sump Pump Solutions
- Basement Waterproofing
- Grading and Regrading
- Landscape Design
- Landscape Installations, Plantings
- Lawn Maintenance
- Spring Cleanup
- Stump Grinding
- Tree Triming, Tree Removal, Stump Grinding
- Artificial Turf Installations
- Pool Removal
- Planters
- Irrigation and Sprinkler System
- Seasonal Planter, Potted Plants
- Cemetery Management
- Outdoor Design & Build: Full Outsource Project
- Custom Putting Greens
- Summer Makeover
- Trimming & Pruning
- Lighting
- Mulch
- Waterscaping
- Fall Plantings
- Fall Cleanup
- Seasonal Color: Fall and Holiday
- Holiday Decor, Holiday Lighting
- Snow and Ice Management
Featured Landscaping Projects
- Planting Flowers – Lanscaping Project in Kenilworth
- Emergency Drainage & Grading Fix Project in Northfield Township / Glenview
- Evanston Backyard Outdoor Kitchen and Chimney Construction with Stucco and Lannon Stone Features
- Park Ridge Backyard Privacy Landscaping with Emerald Green Arborvitae and Fence Line Planting
- Niles Backyard Drainage, Excavation & Fence Installation Project
- Foundation Grading and Drainage Improvement Project in Winnetka
- Concrete Hardscape and Landscape Renovation Project in Inverness, IL with Patio and Retaining Wall
- Backyard Drainage System and Grading Improvements Project in Des Plaines
- Southeast Downspout Drainage Installation in Lake Bluff, IL
- Trimming and Pruning Service – Project in Wilmette
- Wilmette Design Build Hardscape Renovation with Unilock Pavers, Custom Railings, and Integrated Drainage
- Park Ridge double-lot landscape installation project
- Custom Holiday Winter Container Pot Installation Project in Glenview
- Landscape Planting and Privacy Screening Installation Project in Wilmette
- Sump Pump Flow Well Drainage Project in Arlington Heights, IL for Improved Water Management
- Drainage System and Side Yard Grading Project in Harwood Heights, IL
- Fall Planter Planting & Seasonal Flower Installation in Arlington Heights, IL
- Drainage Landscaping Project in Northbrook
- Planting-Bed Landscape Installation Project in Winnetka
- Evanston custom outdoor kitchen island construction project
- Lincoln Park Garage Drainage Project with Nds-Channel Drain
- Chicago Foundation Drainage and Swale Grading Project
- Driveway, Walkway, and Patio Hardscape Restoration Project in Glencoe
- Bush Trimming, Tree Pruning, and Landscape Cleanup Project in Glenview, IL
- Drainage System and Retaining Wall Installation in Prospect Heights, IL
- Landscape Edging, Rock Border & Berm Installation in Arlington Heights
- Drainage Landscaping Project in Lake Forest
- Wilmette New Construction Landscaping with Bluestone Porch, Unilock Pavers, Deck, Sod, Irrigation, and Drainage Systems
- Wilmette arborvitae wall project with layered shrubs, trees, privacy, curb appeal, and integrated landscaping
- Lake Zurich outdoor enhancement and planting project
- Park Ridge Front Staircase and Walkway Restoration Project
- Chicago Backyard Privacy Landscaping Project with Arborvitaes & Evergreens
- Sump Pump Discharge Extension and Drainage Improvement Project in Mount Prospect
- Brick Step Repair and Loose Brick Restoration Project in Wheeling
- Drainage project in Schiller Park, IL with 6-inch PVC piping, downspout connections, French drain, and river rock drainage system.
- Starting a New Drainage Project in the City of Des Plaines
- Brick Driveway Channel Drain Project in the Village of Riverwoods
- Schaumburg driveway reconstruction project with asphalt, concrete, Geo Grid, retaining wall, NDS drainage, and brick borders
- Park Ridge Landscape Lighting Installation Project
- Park Ridge Drainage System Replacement Project – Foundation Flooding Repair and PVC Regrading Solution
- Landscape Renovation and Plant Installation Project in Winnetka
- Front Entrance Brick Stair Repair Project in Buffalo Grove, IL
- Downspout Drainage System Installation in Buffalo Grove, IL
- Arborvitae Planting, Garden Bed & Drainage Extension in Chicago